This corner-lot home, on .17 acres with mature landscaping, is being offered for sale as part of an estate. It’s in a great Rutland neighborhood, within walking distance to schools, stores, restaurants, and public transportation, with off-street parking as well. The home has 3 bedrooms, 1.5 baths, original hardwood floors, and lots of natural light throughout. When you walk through the front door, you’re greeted by a small foyer. To the left is a spacious living room that flows into the dining room and then into the kitchen. To the right is a bright sunroom that could be used in so many different ways. Upstairs are three bedrooms, each with its own closet and plenty of natural light, along with a full bathroom that is ready for a makeover and your own vision. The home does need updating and some TLC, with deferred maintenance as well, as you’ll see in the photos. It’s ready to be brought back to life and made your own. For someone willing to put in the work, there’s a lot to work with here — a great location, a functional layout, plenty of natural light. 20 Minutes to Killington/Pico. 30 minutes to Okemo and Lake Bomoseen.
Active
Listed by: www.HomeZu.com • Jason Saphire • 877-249-5478
Price cut: $19K (10/31)
$210,000
2 Lafayette Street, Rutland City, VT 05701
3beds
1,832sqft
Single Family Residence
Built in 1925
7,405 Square Feet Lot
$-- Zestimate®
$115/sqft
$-- HOA
What's special
Bright sunroomOriginal hardwood floorsSmall foyerOff-street parkingCorner-lot home
- 7 hours
- 54
- 4
Zillow last checked:
Listing updated:
Listed by:
Jason Saphire,
www.HomeZu.com 877-249-5478
Source: PrimeMLS,MLS#: 5116419
Facts & features
Interior
Bedrooms & bathrooms
- Bedrooms: 3
- Bathrooms: 2
- Full bathrooms: 1
- 1/2 bathrooms: 1
Heating
- Radiator
Cooling
- None
Appliances
- Included: Dishwasher, Disposal, Dryer, Microwave, Electric Range, Refrigerator, Washer
Features
- Dining Area
- Flooring: Hardwood, Vinyl
- Basement: Concrete,Unfinished,Interior Entry
- Attic: Pull Down Stairs
Interior area
- Total structure area: 2,818
- Total interior livable area: 1,832 sqft
- Finished area above ground: 1,832
- Finished area below ground: 0
Property
Parking
- Parking features: Paved, Driveway
- Has uncovered spaces: Yes
Features
- Levels: Two
- Stories: 2
- Patio & porch: Patio
Lot
- Size: 7,405 Square Feet
- Features: City Lot, Sidewalks
Details
- Parcel number: 54017016078
- Zoning description: Res
- Special conditions: Standard
Construction
Type & style
- Home type: SingleFamily
- Architectural style: Colonial
- Property subtype: Single Family Residence
Materials
- Wood Frame
- Foundation: Concrete
- Roof: Asphalt Shingle
Condition
- New construction: No
- Year built: 1925
Utilities & green energy
- Electric: Circuit Breakers
- Utilities for property: Phone, Cable Available, Sewer Connected
Community & HOA
Location
- Region: Rutland
Financial & listing details
- Price per square foot: $115/sqft
- Tax assessed value: $127,800
- Annual tax amount: $4,804
- Date on market: 10/31/2026
Estimated market value
Not available
Estimated sales range
Not available
$2,808/mo
Price history
| Date | Event | Price |
|---|---|---|
| 10/31/2026 | Price change | $210,000-8.3%$115/sqft |
Source:  PrimeMLS #5116419 Report a problem | ||
| 8/25/2026 | Listed for sale | $229,000$125/sqft |
Source: Owner Report a problem | ||
Public tax history
| Year | Property taxes | Tax assessment |
|---|---|---|
| 2024 | -- | $127,800 |
| 2023 | -- | $127,800 |
| 2022 | -- | $127,800 |
| 2021 | -- | $127,800 |
| 2020 | -- | $127,800 |
| 2019 | -- | $127,800 |
| 2018 | -- | $127,800 |
| 2017 | -- | $127,800 |
| 2016 | -- | $127,800 +9900% |
| 2015 | -- | $1,278 |
| 2014 | -- | $1,278 |
| 2013 | -- | $1,278 |
| 2012 | -- | $1,278 |
| 2011 | -- | $1,278 |
| 2010 | -- | $1,278 |
| 2009 | -- | $1,278 |
| 2008 | -- | $1,278 |
| 2007 | -- | $1,278 |
Find assessor info on the county website
Monthly payment
Est. payment
Payment breakdown
Explore the cost of this home by adjusting the details. Changes won't be saved.Climate risks
Neighborhood: Rutland City

Similar homes
- $255,0003 bd2 ba1.5k sqft98 Harrington Avenue, Rutland City, VT 05701Active
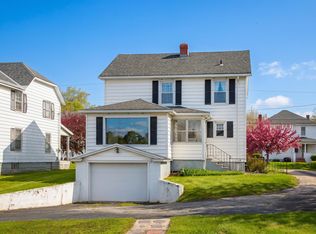 MLS ID #5115955, Christie L Garofano. PrimeMLS
- $--4 bd1 ba2k sqft13 Avenue B, Rutland, VT 05701Auction
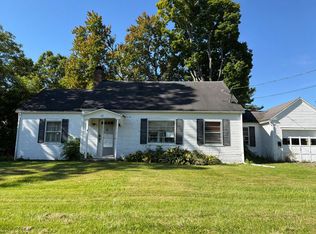 Auction.com 2
- $250,0004 bd2 ba2.2k sqft124 Bellevue Avenue, Rutland City, VT 05701Active
 MLS ID #5113131, Karen Heath. PrimeMLS
- $239,9002 bd2 ba1.3k sqft186 Lincoln Avenue, Rutland City, VT 05701Active
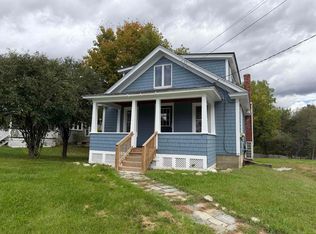 MLS ID #5113536, Hughes Group Team. PrimeMLS
