**Turn Key Buy and Hold Investment in Rutland City!** Looking for a solid buy-and-hold in Rutland City? This is it. This meticulously maintained multi-family has been extensively updated since 2020 and is ready for its next owner, including: - New electrical panel (2022) - Plumbing and electrical updates (2020) - New oil tank (2024) - New chimney (2021) - Complete remodel, including a new kitchen in Apartment 2 (2021) - New appliances (2020) - New deck (2022) - New boiler to be installed before close (2026) Each unit offers 2 bedrooms and 2 baths with generous living space, a private deck, and off-street parking. A barn/outbuilding on the property provides extra storage, currently used by the Apartment 1 tenant. With a flawless occupancy history and a prime location close to schools, parks, and downtown Rutland, this property offers long-term stability for any investor. It's currently producing a 4% CAP rate — and with rents still priced below market, there's built-in upside from day one. Move in ready as-is, or unlock even more value: convert to cold-climate heat pumps and pass energy costs on to tenants, a strategy with the potential to boost the CAP rate to 5.5%. Don't miss this rare opportunity to add a stable, updated multi-family to your portfolio.
Active
Listed by: Real Broker LLC • KC Gandee
$260,000
84 Crescent Street, Rutland City, VT 05701
4beds
2,060sqft
Multi Family
Built in 1920
-- sqft lot
$248,800 Zestimate®
$126/sqft
$-- HOA
What's special
Generous living spaceOff-street parkingPrivate deck
- 38 days
- 257
- 13
Zillow last checked:
Listing updated:
Listed by:
KC Gandee,
Real Broker LLC 802-613-0729
Source: PrimeMLS,MLS#: 5103770
Facts & features
Interior
Bedrooms & bathrooms
- Bedrooms: 4
- Bathrooms: 2
- Full bathrooms: 2
Heating
- Baseboard, Boiler
Cooling
- None
Features
- Basement: Unfinished,Interior Entry
Interior area
- Total structure area: 3,090
- Total interior livable area: 2,060 sqft
- Finished area above ground: 2,060
- Finished area below ground: 0
Property
Parking
- Parking features: Paved
Features
- Levels: Two
- Frontage length: Road frontage: 60
Lot
- Size: 9,148 Square Feet
- Features: City Lot, Interior Lot, Level, Sidewalks, In Town, Near Golf Course, Near Paths, Neighborhood, Near Hospital, Near School(s)
Details
- Parcel number: 54017013839
- Zoning description: RESD-1
Construction
Type & style
- Home type: MultiFamily
- Property subtype: Multi Family
Materials
- Wood Frame
- Foundation: Block, Marble
- Roof: Asphalt Shingle
Condition
- New construction: No
- Year built: 1920
Utilities & green energy
- Electric: 100 Amp Service
- Sewer: Public Sewer
- Water: Public
- Utilities for property: Cable, Phone
Community & HOA
Location
- Region: Rutland
Financial & listing details
- Price per square foot: $126/sqft
- Tax assessed value: $128,900
- Annual tax amount: $5,571
- Date on market: 8/6/2026
- Road surface type: Paved
Estimated market value
$248,800
$236,000 - $261,000
$2,225/mo
Price history
| Date | Event | Price |
|---|---|---|
| 8/6/2026 | Listed for sale | $260,000+333.3%$126/sqft |
Source:  PrimeMLS #5103770 Report a problem PrimeMLS #5103770 Report a problem | ||
| 9/5/2019 | Sold | $60,000-24.9%$29/sqft |
Source: PrimeMLS #4754308 Report a problem | ||
| 5/28/2019 | Listed for sale | $79,900-37.6%$39/sqft |
Source: Blue Ridge Real Estate #4754308 Report a problem | ||
| 1/11/2006 | Sold | $128,000+62%$62/sqft |
Source: Public Record Report a problem | ||
| 8/6/2003 | Sold | $79,000+110.7%$38/sqft |
Source: Public Record Report a problem | ||
| 5/19/1994 | Sold | $37,500$18/sqft |
Source: Public Record Report a problem | ||
Public tax history
| Year | Property taxes | Tax assessment |
|---|---|---|
| 2024 | -- | $128,900 |
| 2023 | -- | $128,900 |
| 2022 | -- | $128,900 |
| 2021 | -- | $128,900 |
| 2020 | -- | $128,900 |
| 2019 | -- | $128,900 |
| 2018 | -- | $128,900 |
| 2017 | -- | $128,900 |
| 2016 | -- | $128,900 +9900% |
| 2015 | -- | $1,289 |
| 2014 | -- | $1,289 |
| 2013 | -- | $1,289 |
| 2012 | -- | $1,289 |
| 2011 | -- | $1,289 |
| 2010 | -- | $1,289 |
| 2009 | -- | $1,289 |
| 2008 | -- | $1,289 |
| 2007 | -- | $1,289 |
Find assessor info on the county website
Monthly payment
Est. payment
Payment breakdown
Explore the cost of this home by adjusting the details. Changes won't be saved.Climate risks
Neighborhood: Rutland City
Nearby schools
Schools provided by the listing agent
- Elementary: Northwest Primary School
- Middle: Rutland Middle School
- High: Rutland Senior High School
- District: Rutland City School District
Source: PrimeMLS. This data may not be complete. We recommend contacting the local school district to confirm school assignments for this home.

Similar homes
- $280,0004 bd3 ba2.3k sqft75 North Street, Rutland City, VT 05701Active
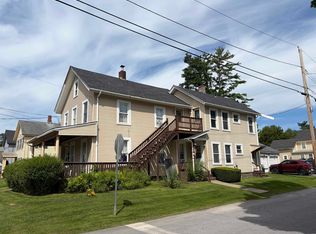 MLS ID #5103767, KC Gandee. PrimeMLS
 - $250,0004 bd2 ba1.7k sqft126 Crescent Street, Rutland City, VT 05701Active
 MLS ID #5102982, Lisa B Hughes. PrimeMLS
 - $279,0004 bd4 ba1.6k sqft78 Harrison Avenue, Rutland City, VT 05701Active
 MLS ID #5078198, Hughes Group Team. PrimeMLS
 - $--5 bd2 ba1.9k sqft64 Plain St, Rutland, VT 05701Auction
 Auction.com 1
