Now offered at $287,500, 29 Ronaldo Court presents exceptional value and an opportunity to own a spacious home in an established Rutland City neighborhood. A recently updated neighboring property on the same street sold for $335,000, highlighting the value available here for buyers who would rather make their own changes and create a home that reflects their own style. This three-bedroom, 1.5-bath raised ranch offers approximately 1,830 square feet of finished living space with a comfortable, functional layout and plenty of room to adapt to your needs. The partially finished lower level expands the possibilities with space for a family room, home office, recreation room, den, fitness area, or guest space. Just off the kitchen, step outside to the rear deck for morning coffee, summer dining, entertaining, or simply relaxing while overlooking the backyard. Nearby Moon Brook adds the peaceful sights and sounds of moving water and creates a natural backdrop that is uncommon within the city. Best of all, the property itself is not located within a designated flood zone, allowing buyers to enjoy the brookside setting without the home being mapped within a flood hazard area. Additional features include a one-car garage, paved driveway, and convenient city location with easy access to Rutland High School, Rutland Regional Medical Center, shopping, dining, recreation, and everyday amenities. If you have been looking for a home with space, location, value, and the opportunity to make it your own, 29 Ronaldo Court deserves a closer look. With flexible living space, a peaceful outdoor setting, and a price point well below the recent neighboring sale, this could be the opportunity you have been waiting for. Come see it Sunday from Noon to 2:00 PM and imagine the possibilities. Welcome Home!
Active
Listed by: RE/MAX Summit • Joshua Lemieux
Price cut: $7.5K (9/6)
$287,500
29 Ronaldo Court, Rutland City, VT 05701
3beds
1,830sqft
Ranch
Built in 1964
9,148 Square Feet Lot
$284,600 Zestimate®
$157/sqft
$-- HOA
What's special
One-car garagePeaceful outdoor settingOverlooking the backyardPaved drivewayFlexible living spacePartially finished lower levelComfortable functional layout
- 47 days
- 948
- 75
Zillow last checked:
Listing updated:
Listed by:
Joshua Lemieux,
RE/MAX Summit Off:802-772-0670
Source: PrimeMLS,MLS#: 5102823
Facts & features
Interior
Bedrooms & bathrooms
- Bedrooms: 3
- Bathrooms: 2
- Full bathrooms: 1
- 1/2 bathrooms: 1
Heating
- Oil, Baseboard, Mini Split
Cooling
- Mini Split
Appliances
- Included: Dishwasher, Dryer, Microwave, Electric Range, Refrigerator, Washer
Features
- Flooring: Wood, Vinyl Plank
- Basement: Concrete Floor,Finished,Full,Interior Stairs,Interior Access,Walk-Up Access
Interior area
- Total structure area: 2,242
- Total interior livable area: 1,830 sqft
- Finished area above ground: 1,234
- Finished area below ground: 596
Property
Parking
- Total spaces: 1
- Parking features: Paved
- Garage spaces: 1
Features
- Levels: One and One Half
- Stories: 1.5
- Exterior features: Building, Deck
Lot
- Size: 9,148 Square Feet
- Features: Level, Open Lot
Details
- Parcel number: 54017016010
- Zoning description: Residential
- Special conditions: Standard
Construction
Type & style
- Home type: SingleFamily
- Architectural style: Raised Ranch
- Property subtype: Ranch
Materials
- Wood Frame, Vinyl Siding
- Foundation: Concrete
- Roof: Architectural Shingle
Condition
- New construction: No
- Year built: 1964
Utilities & green energy
- Electric: 100 Amp Service, Circuit Breakers
- Sewer: Public Sewer
- Utilities for property: Cable Available, Phone Available, Fiber Optic Internt Avail
Community & HOA
Location
- Region: Rutland
Financial & listing details
- Price per square foot: $157/sqft
- Tax assessed value: $151,900
- Date on market: 7/31/2026
- Road surface type: Paved
Estimated market value
$284,600
$270,000 - $299,000
$2,764/mo
Price history
| Date | Event | Price |
|---|---|---|
| 9/6/2026 | Price change | $287,500-2.5%$157/sqft |
Source:  PrimeMLS #5102823 Report a problem PrimeMLS #5102823 Report a problem | ||
| 7/31/2026 | Listed for sale | $295,000+239.1%$161/sqft |
Source: PrimeMLS #5102823 Report a problem | ||
| 2/24/1994 | Sold | $87,000-8.4%$48/sqft |
Source: Public Record Report a problem | ||
| 11/20/1989 | Sold | $95,000+11.8%$52/sqft |
Source: Public Record Report a problem | ||
| 12/22/1987 | Sold | $85,000$46/sqft |
Source: Public Record Report a problem | ||
Public tax history
| Year | Property taxes | Tax assessment |
|---|---|---|
| 2024 | -- | $151,900 |
| 2023 | -- | $151,900 |
| 2022 | -- | $151,900 |
| 2021 | -- | $151,900 |
| 2020 | -- | $151,900 |
| 2019 | -- | $151,900 |
| 2018 | -- | $151,900 |
| 2017 | -- | $151,900 |
| 2016 | -- | $151,900 +9900% |
| 2015 | -- | $1,519 |
| 2014 | -- | $1,519 |
| 2013 | -- | $1,519 |
| 2012 | -- | $1,519 |
| 2011 | -- | $1,519 |
| 2010 | -- | $1,519 |
| 2009 | -- | $1,519 |
| 2008 | -- | $1,519 |
| 2007 | -- | $1,519 |
Find assessor info on the county website
Monthly payment
Est. payment
Payment breakdown
Explore the cost of this home by adjusting the details. Changes won't be saved.Climate risks
Neighborhood: Rutland City
Nearby schools
Schools provided by the listing agent
- Elementary: Northwest Primary School
- Middle: Rutland Intermediate School
- High: Rutland Senior High School
- District: Rutland Central
Source: PrimeMLS. This data may not be complete. We recommend contacting the local school district to confirm school assignments for this home.

Similar homes
- $305,0003 bd2 ba1.5k sqft98 Harrington Avenue, Rutland City, VT 05701Active
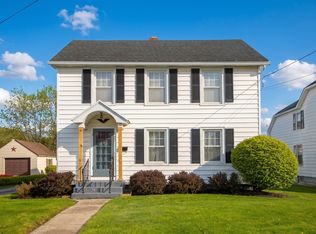 MLS ID #5076576, Christie L Garofano. PrimeMLS
 - $309,0003 bd1 ba1.3k sqft135 Harrington Avenue, Rutland City, VT 05701Active
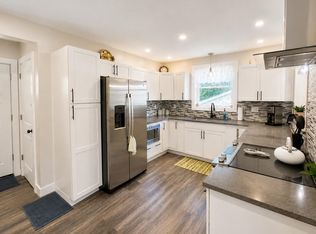 MLS ID #5106644, Christie L Garofano. PrimeMLS
 - $278,6004 bd3 ba2.4k sqft41 Burnham Avenue, Rutland City, VT 05701Active
 MLS ID #5109354, Wenda Bird. PrimeMLS
 - $369,0005 bd2 ba2.5k sqft14 Jackson Avenue, Rutland City, VT 05701Active
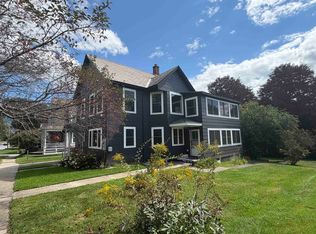 MLS ID #5041500, Hughes Group Team. PrimeMLS
