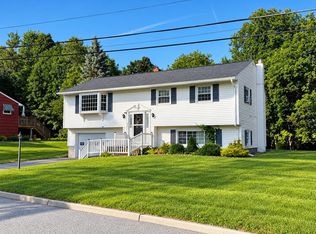
CANCELED open house for Saturday July 25. The ever-popular raised ranch offers the perfect blend of comfort, functionality, and modern updates. Set on a landscaped lot with mature shade trees, colorful perennials, a babbling brook, and a fully fenced backyard, this well-maintained home is ready to enjoy. A nearly new deck provides the ideal spot for relaxing or entertaining while overlooking the peaceful backyard setting. The thoughtfully renovated kitchen has been opened to the adjacent dining area, creating a bright, inviting space for gathering. It features beautiful white quartz countertops, painted cabinetry, stainless steel appliances, and updated lighting. The adjoining dining and living areas offer an easy, comfortable layout for both everyday living and hosting family and friends. A centrally located heat pump provides efficient heating and cooling for year-round comfort. The main level includes two bedrooms, a stylishly updated full bath, and hardwood floors throughout. The finished lower level adds terrific versatility with a large bonus room that can easily serve as a family room, home office, or fitness area. Another bedroom, a second bathroom, along with a separate utility and laundry room, adds convenience and functionality. Additional features include an attached one-car garage with a workbench and extra storage. Located in a desirable, low-traffic neighborhood, this home offers a peaceful setting while remaining just minutes from shopping, dining, recreation, and all the amenities Rutland has to offer. The current owner has completed numerous thoughtful improvements over the years, creating a move-in ready home with lasting value. Be sure to review the complete list of updates to fully appreciate all this property has to offer.
Closed
Zillow last checked:
Listing updated:
Bought with:
Shannon Handrahan
Elevations Real Estate
Source: PrimeMLS,MLS#: 5101211
Price history
| Date | Event | Price |
|---|---|---|
| 9/1/2026 | Sold | $335,000+1.5%$209/sqft |
Source:  PrimeMLS #5101211 Report a problem PrimeMLS #5101211 Report a problem | ||
| 7/24/2026 | Pending sale | $330,000$206/sqft |
Source: PrimeMLS #5101211 Report a problem | ||
| 7/22/2026 | Listed for sale | $330,000+166.1%$206/sqft |
Source: PrimeMLS #5101211 Report a problem | ||
| 1/29/2020 | Sold | $124,000-6%$77/sqft |
Source: PrimeMLS #4787461 Report a problem | ||
| 1/12/2020 | Pending sale | $131,900$82/sqft |
Source: Four Seasons Sotheby's International Realty #4787461 Report a problem | ||
| 12/10/2019 | Listed for sale | $131,900-2.2%$82/sqft |
Source: Four Seasons Sotheby's International Realty #4787461 Report a problem | ||
| 10/28/2015 | Sold | $134,900$84/sqft |
Source: Public Record Report a problem | ||
| 9/21/2015 | Pending sale | $134,900$84/sqft |
Source: Alison McCullough Real Estate #4406919 Report a problem | ||
| 8/8/2015 | Price change | $134,900+1.8%$84/sqft |
Source: Alison McCullough Real Estate #4406919 Report a problem | ||
| 7/13/2015 | Pending sale | $132,500$83/sqft |
Source: Alison McCullough Real Estate #4406919 Report a problem | ||
| 6/10/2015 | Price change | $132,500-1.8%$83/sqft |
Source: Alison McCullough Real Estate #4406919 Report a problem | ||
| 6/6/2015 | Listed for sale | $134,900$84/sqft |
Source: Alison McCullough Real Estate #4406919 Report a problem | ||
| 4/25/2015 | Pending sale | $134,900$84/sqft |
Source: Alison McCullough Real Estate #4406919 Report a problem | ||
| 3/13/2015 | Listed for sale | $134,900-3.6%$84/sqft |
Source: Alison McCullough Real Estate #4406919 Report a problem | ||
| 1/4/2015 | Listing removed | $139,900$87/sqft |
Source: Alison McCullough Real Estate #4375916 Report a problem | ||
| 8/6/2014 | Listed for sale | $139,900+2.9%$87/sqft |
Source: Alison McCullough Real Estate #4375916 Report a problem | ||
| 8/1/2013 | Sold | $136,000-2.8%$85/sqft |
Source: Public Record Report a problem | ||
| 6/29/2013 | Listed for sale | $139,900$87/sqft |
Source: Blue Ridge Real Estate LLC #4251129 Report a problem | ||
Sell for more on Zillow
Get a Zillow Showcase℠ listing at no additional cost and you could sell for .
$335,800
2% more
+$6,716
With Zillow Showcase(estimated)
$342,516
