There’s a certain kind of Vermont life that’s getting harder to find, but at 387 Wilmouth Hill, you’ll find it waiting for you. Up in the hills, this sweet property offers room to spread out, peace and quiet to unwind, and the freedom to make a little piece of Vermont your own. The main level is designed for easy living, with the kitchen, dining, and living spaces flowing together for a relaxed feel. Sliding doors lead right from the dining room onto the large deck, so grab your coffee and stay awhile; the view is worth it. And because this is Vermont, the whole-house generator is one of those features you’ll be especially grateful for when the weather decides not to cooperate. Three bedrooms offer plenty of flexibility, whether you need space for guests, a home office, playroom, or something entirely your own. The smallest bedroom is partially finished and ready for its next chapter, and with a seller credit you can finish the space to fit your needs. Downstairs, an existing bar area sets the stage for a game room, après-ski hangout, or favorite spot to entertain. Mother Nature does a lot of the decorating here; there is room for dogs to run, gardens to grow, trails to wander, and evenings spent watching the seasons change around you. Weekends can mean hiking, skiing, or simply enjoying having nowhere else to be; all while being surprisingly close to everything. Rutland is less than 15 minutes away for shopping, dining, and everyday essentials, while Killington and Okemo are an easy 30 minute drive when the mountains are calling. Whether you’re buying your first home, looking for an investment, or simply craving an easier, quieter way of life, this is the place to slow down, breathe a little deeper, and enjoy the kind of Vermont life you came here for. OPEN HOUSE on Saturday October 10 from 1-3pm.
Active
Listed by: Real Broker LLC • Dana R Haley
$399,000
387 Wilmouth Hill Road, Shrewsbury, VT 05738
3beds
1,814sqft
Ranch
Built in 1976
4.6 Acres Lot
$386,200 Zestimate®
$220/sqft
$-- HOA
What's special
Large deckGardens to growTrails to wander
- 36 days
- 478
- 35
Zillow last checked:
Listing updated:
Listed by:
Dana R Haley,
Real Broker LLC 802-613-0729
Source: PrimeMLS,MLS#: 5107656
Facts & features
Interior
Bedrooms & bathrooms
- Bedrooms: 3
- Bathrooms: 1
- Full bathrooms: 1
Heating
- Oil, Forced Air, Mini Split
Cooling
- Mini Split
Appliances
- Included: Dryer, Electric Range, Refrigerator, Washer
- Laundry: In Basement
Features
- Bar, Ceiling Fan(s), Dining Area, Natural Light
- Flooring: Carpet, Tile, Vinyl
- Basement: Concrete,Daylight,Full,Partially Finished,Walkout,Interior Access,Exterior Entry,Interior Entry
- Number of fireplaces: 1
- Fireplace features: 1 Fireplace
Interior area
- Total structure area: 2,486
- Total interior livable area: 1,814 sqft
- Finished area above ground: 1,286
- Finished area below ground: 528
Property
Parking
- Total spaces: 2
- Parking features: Paved, Driveway, Garage, Attached
- Garage spaces: 2
- Has uncovered spaces: Yes
Accessibility
- Accessibility features: Multi-Level w/Lift, Paved Parking
Features
- Levels: One
- Stories: 1
- Exterior features: Deck, Garden
- Has view: Yes
- View description: Mountain(s)
- Frontage length: Road frontage: 675
Lot
- Size: 4.6 Acres
- Features: Country Setting, Open Lot, Views, Wooded, Rural
Details
- Parcel number: 59418710191
- Zoning description: Rural Residential
- Special conditions: Standard
- Other equipment: Standby Generator
Construction
Type & style
- Home type: SingleFamily
- Architectural style: Raised Ranch
- Property subtype: Ranch
Materials
- Wood Frame, Vinyl Siding
- Foundation: Concrete
- Roof: Shingle
Condition
- New construction: No
- Year built: 1976
Utilities & green energy
- Electric: 100 Amp Service, Generator
- Sewer: Septic Tank
- Utilities for property: Cable Available
Community & HOA
Location
- Region: Shrewsbury
Financial & listing details
- Price per square foot: $220/sqft
- Tax assessed value: $197,600
- Date on market: 9/1/2026
- Exclusions: Some personal items will be going with seller. Would like to sell mostly furnished.
Estimated market value
$386,200
$367,000 - $406,000
$1,834/mo
Price history
| Date | Event | Price |
|---|---|---|
| 9/1/2026 | Listed for sale | $399,000-16.7%$220/sqft |
Source:  PrimeMLS #5107656 Report a problem PrimeMLS #5107656 Report a problem | ||
| 7/1/2026 | Listing removed | $479,000$264/sqft |
Source: PrimeMLS #5069239 Report a problem | ||
| 11/11/2025 | Listed for sale | $479,000$264/sqft |
Source: PrimeMLS #5069239 Report a problem | ||
Public tax history
| Year | Property taxes | Tax assessment |
|---|---|---|
| 2024 | -- | $197,600 |
| 2023 | -- | $197,600 |
| 2022 | -- | $197,600 |
| 2021 | -- | $197,600 |
| 2020 | -- | $197,600 |
| 2019 | -- | $197,600 |
| 2018 | -- | $197,600 |
| 2017 | -- | $197,600 |
| 2016 | -- | $197,600 +9900% |
| 2015 | -- | $1,976 |
| 2014 | -- | $1,976 |
| 2013 | -- | $1,976 |
| 2012 | -- | $1,976 |
| 2011 | -- | $1,976 |
| 2010 | -- | $1,976 +25.9% |
| 2009 | -- | $1,570 |
| 2008 | -- | $1,570 |
| 2007 | -- | $1,570 |
| 2006 | -- | $1,570 +16.8% |
| 2003 | $2,671 | $1,344 |
Find assessor info on the county website
Monthly payment
Est. payment
Payment breakdown
Explore the cost of this home by adjusting the details. Changes won't be saved.Climate risks
Neighborhood: 05738
Nearby schools
Schools provided by the listing agent
- Elementary: Shrewsbury Mountain School
- Middle: Mill River Union High School
- High: Mill River Union High School
- District: Mill RIver USD 40
Source: PrimeMLS. This data may not be complete. We recommend contacting the local school district to confirm school assignments for this home.
- $297,800-- bd-- ba-- sqft384 Wilmouth Hill Rd, Shrewsbury, VT 05738Off Market
- $569,5003 bd3 ba2.6k sqft295 Wilmouth Hill Rd, Shrewsbury, VT 05738Off Market
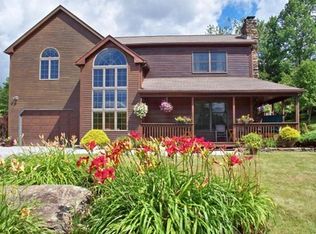
- $339,900-- bd-- ba-- sqft528 Wilmouth Hill Rd, Cuttingsville, VT 05738Off Market
- $277,200-- bd-- ba-- sqft203 Wilmouth Hill Rd, Shrewsbury, VT 05738Off Market
Similar homes
- $375,0003 bd2 ba2.1k sqft852 Boardman Hill, West Rutland, VT 05777Active
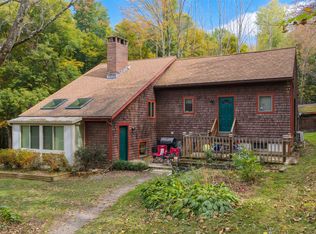 MLS ID #5112532, Rhonda Nash. PrimeMLS
 - $395,0004 bd2 ba1.8k sqft2679 Healdville Road, Mount Holly, VT 05730Active
 MLS ID #5106331, Frank Provance. PrimeMLS
 - $365,0003 bd2 ba1.3k sqft2506 Healdville Road, Mount Holly, VT 05758Active
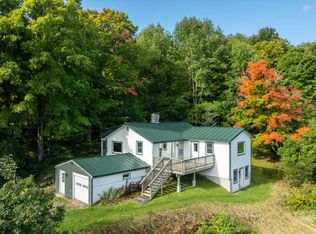 MLS ID #5110287, McLaughlin Team. PrimeMLS
 - $350,0003 bd1 ba1.3k sqft1529 Belmont Road, Mount Holly, VT 05730Active
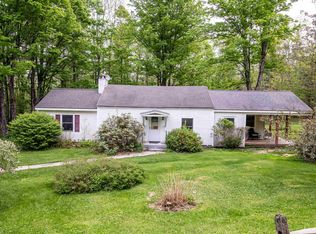 MLS ID #5090441, McLaughlin Team. PrimeMLS
