Located in North Chittenden ~ This 2010 three bedroom, two bathroom Ranch is considered a very 'easy keeper' due to the propane furnace and on-demand instant hot water. An efficient home on 1.40 acres of rolling land with a westerly view of the evening sunsets. The primary bedroom has an attached bathroom and a walk-in closet. Two other bedrooms and a full bathroom are just down the hall. The centrally located kitchen/dinning area has a breakfast counter with stools, a convection stove with a new wall oven and a pantry/laundry area on the way to the outside porch. Relax by the propane fireplace in the living room for additional warmth in the winter and cheerful ambience for company any month of the year. The one level living space sits above the oversized two car garage with a finshed bonus room, access to the workbench and ample storage area. Originally, the driveway looped up and around the house to arrive at the front door and the spacious attached deck. With minimal effort it could be restored. Most of your time will be spent out in the yard that flows from gardens to a playground area that catches the breeze on a hot summer day and overlooks the mountain views. Just minutes to Route 7 and Pittsford from North Chittenden or swing through Chittenden to get on Route 4 and head to Pico or Killington for a day of skiing. Chittenden Reservoir, hiking on the Long Trail or a night out for dinner at Mountain Top Inn are all within minutes from this home. Barstow School and school choice has always made this a very desirable town to live in.
Active
Listed by: Four Seasons Sotheby's Int'l Realty • Sandi Reiber • 802-774-7007
$395,000
48 Middle Road, Chittenden, VT 05763
3beds
1,716sqft
Ranch
Built in 2010
1.4 Acres Lot
$-- Zestimate®
$230/sqft
$-- HOA
What's special
Oversized two car garageOverlooks the mountain viewsSpacious attached deckOn-demand instant hot waterAmple storage areaWalk-in closetOne level living space
- 1 day
- 350
- 16
Zillow last checked:
Listing updated:
Listed by:
Sandi Reiber,
Four Seasons Sotheby's Int'l Realty 802-774-7007
Source: PrimeMLS,MLS#: 5117451
Facts & features
Interior
Bedrooms & bathrooms
- Bedrooms: 3
- Bathrooms: 2
- Full bathrooms: 2
Heating
- Hot Air, Gas Fireplace
Cooling
- Wall Unit(s)
Appliances
- Included: Dishwasher, Dryer, Microwave, Wall Oven, Refrigerator, Washer, Instant Hot Water, Induction Cooktop
- Laundry: 1st Floor Laundry
Features
- Ceiling Fan(s), Dining Area, Kitchen/Dining, Primary BR w/ BA, Walk-In Closet(s)
- Flooring: Laminate, Tile, Vinyl
- Windows: Double Pane Windows
- Basement: Basement Stairs,Concrete,Concrete Floor,Daylight,Full,Insulated,Interior Stairs,Storage Space,Unfinished,Walkout,Walk-Out Access
- Has fireplace: Yes
- Fireplace features: Gas
Interior area
- Total structure area: 3,172
- Total interior livable area: 1,716 sqft
- Finished area above ground: 1,716
- Finished area below ground: 0
Property
Parking
- Total spaces: 4
- Parking features: Gravel, Auto Open, Direct Entry, Garage, Parking Spaces 4
- Garage spaces: 2
Accessibility
- Accessibility features: 1st Floor Bedroom, 1st Floor Full Bathroom, 1st Floor Hrd Surfce Flr, Access to Common Areas, 1st Floor Laundry
Features
- Levels: One
- Stories: 1
- Patio & porch: Porch
- Exterior features: Deck, Garden, Shed
- Has view: Yes
- View description: Mountain(s)
- Frontage length: Road frontage: 264
Lot
- Size: 1.4 Acres
- Features: Country Setting, Level, Rolling Slope, Sloped, Views, Neighborhood
Details
- Additional structures: Outbuilding
- Parcel number: 14704610262
- Zoning description: None
- Special conditions: Standard
Construction
Type & style
- Home type: SingleFamily
- Architectural style: Ranch
- Property subtype: Ranch
Materials
- Wood Frame, Vinyl Siding
- Foundation: Poured Concrete
- Roof: Shingle
Condition
- New construction: No
- Year built: 2010
Utilities & green energy
- Electric: 200+ Amp Service, Circuit Breakers, Generator Ready
- Sewer: Leach Field, Mound Septic
- Utilities for property: Cable Available, Propane, Fiber Optic Internt Avail
Community & HOA
Community
- Security: Hardwired Smoke Detector
Location
- Region: North Chittenden
Financial & listing details
- Price per square foot: $230/sqft
- Tax assessed value: $225,800
- Annual tax amount: $4,574
- Date on market: 11/10/2026
- Cumulative days on market: 2 days
- Listing agreement: Exclusive Right
- Road surface type: Gravel, Unpaved
Estimated market value
Not available
Estimated sales range
Not available
$2,378/mo
Price history
| Date | Event | Price |
|---|---|---|
| 11/10/2026 | Listed for sale | $395,000+5.3%$230/sqft |
Source:  PrimeMLS #5117451 Report a problem | ||
| 11/8/2026 | Listing removed | -- |
Source: Owner Report a problem | ||
| 11/2/2026 | Price change | $375,000-1.3%$219/sqft |
Source: Owner Report a problem | ||
| 10/26/2026 | Price change | $380,000-4.8%$221/sqft |
Source: Owner Report a problem | ||
| 10/14/2026 | Price change | $399,000-5%$233/sqft |
Source: Owner Report a problem | ||
| 10/10/2026 | Listed for sale | $420,000+87.1%$245/sqft |
Source: Owner Report a problem | ||
| 5/3/2016 | Sold | $224,500+14%$131/sqft |
Source: Public Record Report a problem | ||
| 5/7/2012 | Sold | $197,000+439.7%$115/sqft |
Source: Public Record Report a problem | ||
| 10/30/2009 | Sold | $36,500$21/sqft |
Source: Public Record Report a problem | ||
Public tax history
| Year | Property taxes | Tax assessment |
|---|---|---|
| 2025 | $5,483 | $225,800 |
| 2024 | -- | $225,800 |
| 2023 | -- | $225,800 |
| 2022 | -- | $225,800 |
| 2021 | -- | $225,800 |
| 2020 | -- | $225,800 |
| 2019 | -- | $225,800 |
| 2018 | -- | $225,800 |
| 2017 | -- | $225,800 +11.7% |
| 2016 | -- | $202,100 +9900% |
| 2015 | -- | $2,021 |
| 2014 | -- | $2,021 +2.6% |
| 2013 | -- | $1,969 |
| 2012 | -- | $1,969 |
| 2011 | -- | $1,969 +207.7% |
| 2010 | -- | $640 -25.8% |
| 2009 | -- | $863 |
| 2008 | -- | $863 |
| 2007 | -- | $863 |
| 2006 | -- | $863 +20.7% |
| 2003 | $1,502 | $715 |
Find assessor info on the county website
Monthly payment
Est. payment
Payment breakdown
Explore the cost of this home by adjusting the details. Changes won't be saved.Climate risks
Neighborhood: 05763
Nearby schools
Similar homes
- $430,0003 bd3 ba1.6k sqft123 Powerhouse Road, Chittenden, VT 05737Active
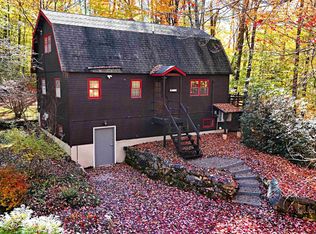 MLS ID #5115160, Mandolyn McIntyre Crow. PrimeMLS
- $385,0002 bd2 ba1.3k sqft1485 Pearl Street, Brandon, VT 05733Active
 MLS ID #5117219, Wendy Rowe. PrimeMLS
- $350,0003 bd2 ba1.3k sqft196 Sandy Mdws, Pittsford, VT 05763For Sale By Owner
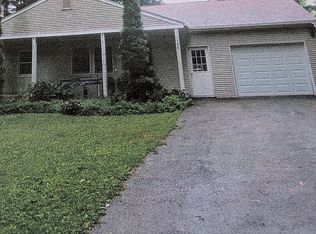
- $417,5003 bd3 ba1.7k sqft574 Hitzel Terrace, Rutland Town, VT 05701Active
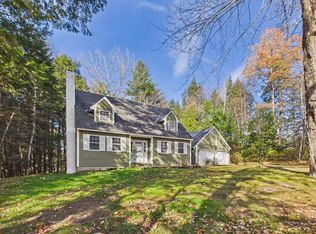 MLS ID #5116794, Nathan Mastroeni. PrimeMLS
