A picture perfect peaceful wooded setting in Chittenden. This 2-bedroom, 1-bath home offers 1,046 square feet of comfortable, single-level living, with an open yard surrounded by beautiful woods. Inside, hardwood, tile, and carpeting complement natural wood accents, while the open kitchen and dining area provides a comfortable gathering space. A woodstove adds warmth and character to the home. Significant improvements over the past 10 years include a replaced foundation, newer roof, vinyl siding, and vinyl windows. A heat pump provides both heating and air conditioning, while a leased rooftop solar array offers an additional energy feature. The dry, partially finished basement offers generous ceiling height and additional space for recreation, hobbies, or storage, along with a bulkhead for convenient access. Outside, enjoy the peaceful surroundings from the screened-in back porch, relax on the patio, or take advantage of the level yard for gardening and outdoor activities. A detached one-car garage and separate outbuilding provide additional storage for tools, equipment, and recreational gear. With its beautiful wooded surroundings, substantial improvements, and Chittenden's high school choice opportunities, this property offers an appealing combination of country living and practical advantages.
Active
Listed by: Real Broker LLC • Mark E Triller • 802-613-0729
$297,500
114 Powerhouse Road, Chittenden, VT 05737
2beds
1,046sqft
Ranch
Built in 1956
4.97 Acres Lot
$-- Zestimate®
$284/sqft
$-- HOA
What's special
Peaceful wooded settingDetached one-car garageBeautiful wooded surroundingsNatural wood accentsHardwood tile and carpetingScreened-in back porch
- 8 days
- 974
- 94
Zillow last checked:
Listing updated:
Listed by:
Mark E Triller,
Real Broker LLC 802-613-0729
Source: PrimeMLS,MLS#: 5116712
Facts & features
Interior
Bedrooms & bathrooms
- Bedrooms: 2
- Bathrooms: 1
- Full bathrooms: 1
Heating
- Oil, Baseboard, Wood Stove
Cooling
- None
Appliances
- Included: Dishwasher, Dryer, Microwave, Electric Range, Refrigerator, Washer, Domestic Water Heater
Features
- Ceiling Fan(s)
- Flooring: Carpet, Hardwood, Tile
- Basement: Bulkhead,Concrete,Partially Finished,Interior Entry
Interior area
- Total structure area: 1,850
- Total interior livable area: 1,046 sqft
- Finished area above ground: 1,046
- Finished area below ground: 0
Property
Parking
- Total spaces: 1
- Parking features: Gravel, Unpaved
- Garage spaces: 1
Features
- Levels: One
- Stories: 1
- Patio & porch: Patio, Screened Porch
- Exterior features: Shed
Lot
- Size: 4.97 Acres
- Features: Country Setting, Wooded
Details
- Parcel number: 14704610507
- Zoning description: Res
- Special conditions: Standard
Construction
Type & style
- Home type: SingleFamily
- Architectural style: Ranch
- Property subtype: Ranch
Materials
- Wood Frame, Vinyl Siding
- Foundation: Concrete
- Roof: Shingle
Condition
- New construction: No
- Year built: 1956
Utilities & green energy
- Electric: Circuit Breakers
- Sewer: Concrete, Private Sewer, Septic Tank
- Utilities for property: Cable
Community & HOA
Community
- Security: Carbon Monoxide Detector(s), Smoke Detector(s)
Location
- Region: Chittenden
Financial & listing details
- Price per square foot: $284/sqft
- Tax assessed value: $118,600
- Annual tax amount: $2,919
- Date on market: 11/3/2026
- Cumulative days on market: 8 days
- Listing agreement: Exclusive Right
Estimated market value
Not available
Estimated sales range
Not available
Not available
Price history
| Date | Event | Price |
|---|---|---|
| 11/3/2026 | Listed for sale | $297,500+495%$284/sqft |
Source:  PrimeMLS #5116712 Report a problem | ||
| 8/14/2002 | Sold | $50,000$48/sqft |
Source: Public Record Report a problem | ||
Public tax history
| Year | Property taxes | Tax assessment |
|---|---|---|
| 2025 | $2,942 | $118,600 |
| 2024 | -- | $118,600 |
| 2023 | -- | $118,600 |
| 2022 | -- | $118,600 |
| 2021 | -- | $118,600 |
| 2020 | -- | $118,600 |
| 2019 | -- | $118,600 |
| 2018 | -- | $118,600 |
| 2017 | -- | $118,600 +28.2% |
| 2016 | -- | $92,500 +9900% |
| 2015 | -- | $925 |
| 2014 | -- | $925 |
| 2013 | -- | $925 |
| 2012 | -- | $925 |
| 2011 | -- | $925 |
| 2010 | -- | $925 +36% |
| 2009 | -- | $680 +6.3% |
| 2008 | -- | $640 |
| 2007 | -- | $640 |
| 2006 | -- | $640 +9% |
| 2003 | $1,233 | $587 |
Find assessor info on the county website
Monthly payment
Est. payment
Payment breakdown
Explore the cost of this home by adjusting the details. Changes won't be saved.Climate risks
Neighborhood: 05737
Nearby schools

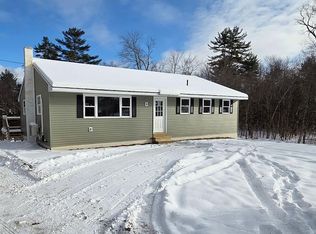
Similar homes
- $299,0002 bd1 ba1k sqft84 Saunders Knoll, Killington, VT 05751Active
 MLS ID #5117042, Brian Hill. PrimeMLS
- $340,0004 bd2 ba1.2k sqft49 W Seminary Street, Brandon, VT 05433Active
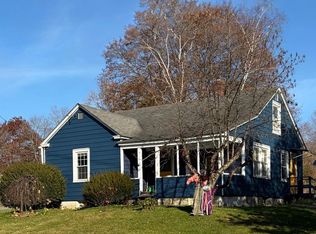 MLS ID #5117188, Deborah Fortier. PrimeMLS
- $292,0003 bd1 ba1.3k sqft135 Harrington Avenue, Rutland City, VT 05701Active
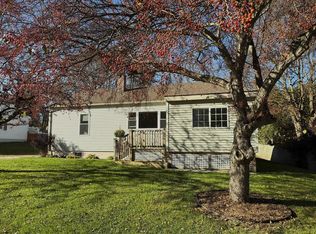 MLS ID #5106644, Wendy Pallotta. PrimeMLS
- $260,0003 bd2 ba1.3k sqft45 Eden Avenue, Proctor, VT 05765Active
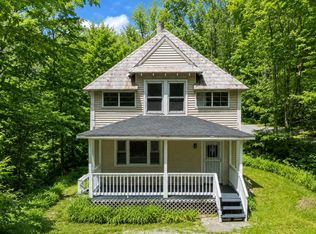 MLS ID #5095272, Joshua Lemieux. PrimeMLS
