Located on a country road and situated on .77 acres, this 3-bedroom ranch offers numerous updates. Enter the home through the attached one-car garage featuring a new insulated overhead door. Inside you will find updated kitchen cabinets, the living room with carpet installed in 2022, and a recently installed sliding glass door. The full bath has been refreshed with a new vanity and vinyl plank flooring, while the half-bath adjoining the primary bedroom has been completely renovated. Enjoy beautiful sunsets from the new Trex deck at the front of the home or, if you are looking for more privacy, head to the side deck and enjoy the above-ground pool. A new roof was installed in 2025. This move-in-ready property offers a convenient location, just 15 minutes to Middlebury and Brandon, where you can enjoy the shopping, dining, and amenities, and 10 minutes to Lake Dunmore for swimming, boating, and hiking!
Active
Listed by: Champlain Valley Properties • Amy L Young • 802-989-7522
$359,000
1671 Leland Road, Salisbury, VT 05769
3beds
1,232sqft
Ranch
Built in 1979
0.77 Acres Lot
$344,100 Zestimate®
$291/sqft
$-- HOA
What's special
Attached one-car garageCountry roadAbove-ground poolUpdated kitchen cabinetsVinyl plank flooringNew insulated overhead doorSide deck
- 1 day
- 201
- 3
Zillow last checked:
Listing updated:
Listed by:
Amy L Young,
Champlain Valley Properties 802-989-7522
Source: PrimeMLS,MLS#: 5116431
Facts & features
Interior
Bedrooms & bathrooms
- Bedrooms: 3
- Bathrooms: 2
- Full bathrooms: 1
- 1/2 bathrooms: 1
Heating
- Forced Air
Cooling
- None
Appliances
- Included: Dishwasher, Dryer, Electric Range, Refrigerator, Washer, Owned Water Heater
Features
- Primary BR w/ BA
- Flooring: Carpet, Hardwood, Vinyl, Vinyl Plank
- Windows: Blinds
- Has basement: No
Interior area
- Total structure area: 1,232
- Total interior livable area: 1,232 sqft
- Finished area above ground: 1,232
- Finished area below ground: 0
Property
Parking
- Total spaces: 1
- Parking features: Gravel
- Garage spaces: 1
Features
- Levels: One
- Stories: 1
- Exterior features: Deck
- Has private pool: Yes
- Pool features: Above Ground
- Frontage length: Road frontage: 219
Lot
- Size: 0.77 Acres
- Features: Country Setting
Details
- Parcel number: 56117710166
- Zoning description: FCD
- Special conditions: Standard
Construction
Type & style
- Home type: SingleFamily
- Architectural style: Ranch
- Property subtype: Ranch
Materials
- T1-11 Exterior
- Foundation: Concrete Slab
- Roof: Metal
Condition
- New construction: No
- Year built: 1979
Utilities & green energy
- Electric: Circuit Breakers
- Sewer: 1000 Gallon, Mound Septic
- Utilities for property: Phone
Community & HOA
Location
- Region: Salisbury
Financial & listing details
- Price per square foot: $291/sqft
- Tax assessed value: $206,700
- Annual tax amount: $3,083
- Date on market: 10/31/2026
Estimated market value
$344,100
$327,000 - $361,000
$2,634/mo
Price history
| Date | Event | Price |
|---|---|---|
| 10/31/2026 | Listed for sale | $359,000$291/sqft |
Source:  PrimeMLS #5116431 Report a problem | ||
Public tax history
| Year | Property taxes | Tax assessment |
|---|---|---|
| 2024 | -- | $206,700 +38.7% |
| 2023 | -- | $149,000 |
| 2022 | -- | $149,000 |
| 2021 | -- | $149,000 |
| 2020 | -- | $149,000 |
| 2019 | -- | $149,000 |
| 2018 | -- | $149,000 |
| 2017 | -- | $149,000 |
| 2016 | -- | $149,000 +9900% |
| 2015 | -- | $1,490 |
| 2014 | -- | $1,490 |
| 2013 | -- | $1,490 |
| 2012 | -- | $1,490 +32% |
| 2011 | -- | $1,129 |
| 2010 | -- | $1,129 |
| 2009 | -- | $1,129 |
| 2008 | -- | $1,129 |
| 2007 | -- | $1,129 |
| 2006 | -- | $1,129 |
Find assessor info on the county website
Monthly payment
Est. payment
Payment breakdown
Explore the cost of this home by adjusting the details. Changes won't be saved.Climate risks
Neighborhood: 05769
Nearby schools
Schools provided by the listing agent
- Elementary: Salisbury Community School
- Middle: Middlebury Union Middle #3
- High: Middlebury Senior UHSD #3
- District: Addison Central
Source: PrimeMLS. This data may not be complete. We recommend contacting the local school district to confirm school assignments for this home.

Similar homes
- $345,0003 bd2 ba1.3k sqft44 Knox Hill Road, Orwell, VT 05760Active
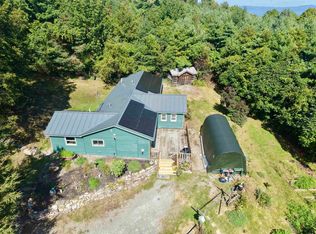 MLS ID #5109821, Bonnie Gridley. PrimeMLS
- $385,0003 bd2 ba1.4k sqft10 Case Street, Middlebury, VT 05753Active
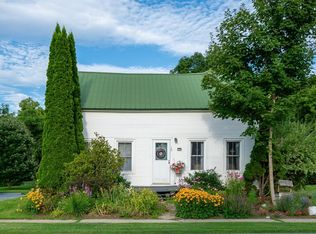 MLS ID #5104160, Nikhil Plouffe. PrimeMLS
- $--3 bd2 ba1.7k sqft16 Maplewood Ln, Ticonderoga, NY 12883AuctionAuction.com 2
- $355,0002 bd2 ba1.5k sqft113 Fay Road, Goshen, VT 05733Active
 MLS ID #5104317, Roxanna Emilo. PrimeMLS
