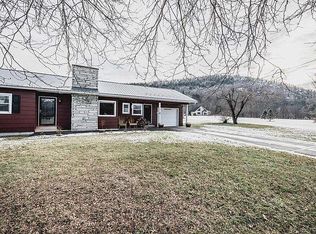
Welcome to 31 Black Point Road! This beautifully remodeled 2-bedroom, 1.5-bath ranch sits on a spacious .50-acre lot and comes with deeded Lake George rights just a short skip down the road!
Gutted to the studs and thoughtfully redesigned, this home offers updated plumbing, new 200-amp electrical service, a full-house automatic generator, and plenty of heating and cooling options. Enjoy radiant floor heat in the kitchen and bath, monitor propane heat, a cozy propane fireplace insert in the living room, electric baseboard heat, and two mini-split units providing both heat and air conditioning.
Outside, the paved driveway offers plenty of room for your vehicles--and even your boat! A 2+ car garage provides additional space, with extra storage conveniently located behind it. Spend your evenings relaxing on the beautiful back deck after a day enjoying everything Lake George has to offer.
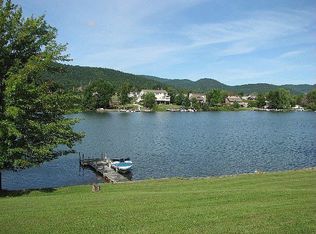
Located within walking distance of the marina and approximately half a mile from the boat launch, this property puts lake life right at your fingertips. Enjoy Lake George living and deeded lake access without the taxes that come with direct lakefront ownership!
Active
$350,000
31 Black Point Road #2, Ticonderoga, NY 12883
2beds
1,440sqft
Single Family Residence, Residential
Built in 1960
0.5 Acres Lot
$349,400 Zestimate®
$243/sqft
$-- HOA
What's special
Full-house automatic generatorBeautiful back deckUpdated plumbing
- 9 days
- 708
- 54
Likely to sell faster than
Zillow last checked:
Listing updated:
Listed by:
Glebus Realty Inc 518-532-7191,
Brenda Wells 518-260-4807
Source: Global MLS,MLS#: 202626194
Facts & features
Interior
Bedrooms & bathrooms
- Bedrooms: 2
- Bathrooms: 2
- Full bathrooms: 1
- 1/2 bathrooms: 1
Primary bedroom
- Level: First
Bedroom
- Level: First
Primary bathroom
- Level: First
Half bathroom
- Level: First
Full bathroom
- Level: First
Foyer
- Level: First
Kitchen
- Level: First
Laundry
- Level: First
Living room
- Level: First
Other
- Level: First
Utility room
- Level: First
Heating
- Electric, Fireplace Insert, Forced Air, Propane, Propane Tank Owned, Radiant Floor
Cooling
- Wall Unit(s)
Appliances
- Included: Dryer, Microwave, Range, Refrigerator, Washer
- Laundry: Laundry Room, Main Level
Features
- High Speed Internet, Ceiling Fan(s)
- Flooring: Tile, Laminate
- Doors: Storm Door(s)
- Windows: Insulated Windows
- Basement: Crawl Space
- Number of fireplaces: 1
- Fireplace features: Insert, Living Room
Interior area
- Total structure area: 1,440
- Total interior livable area: 1,440 sqft
- Finished area above ground: 1,440
- Finished area below ground: 0
Property
Parking
- Total spaces: 8
- Parking features: Off Street, Paved, Attached, Driveway
- Attached garage spaces: 2
- Has uncovered spaces: Yes
Features
- Patio & porch: Deck, Front Porch
- Fencing: Back Yard,Partial,Privacy
- Has view: Yes
- View description: Lake
- Has water view: Yes
- Water view: Lake
- Waterfront features: Shared, Deeded Water Access, Lake Front
Lot
- Size: 0.5 Acres
- Features: Level, Road Frontage, Cleared, Landscaped
Details
- Additional structures: Storage, Garage(s)
- Parcel number: 154800 150.6761.000
- Zoning description: Single Residence
- Special conditions: Standard
- Other equipment: Other, Fuel Tank(s)
Construction
Type & style
- Home type: SingleFamily
- Architectural style: Ranch
- Property subtype: Single Family Residence, Residential
Materials
- Vinyl Siding
- Foundation: Block, Permanent, Slab
- Roof: Shingle
Condition
- Updated/Remodeled
- New construction: No
- Year built: 1960
Utilities & green energy
- Electric: Circuit Breakers, Generator
- Sewer: Public Sewer
- Water: Public
- Utilities for property: Cable Connected
Community & HOA
Community
- Security: Smoke Detector(s), Carbon Monoxide Detector(s)
HOA
- Has HOA: No
Location
- Region: Ticonderoga
Financial & listing details
- Price per square foot: $243/sqft
- Annual tax amount: $2,983
- Date on market: 9/16/2026
Estimated market value
$349,400
$332,000 - $367,000
$2,290/mo
Price history
| Date | Event | Price |
|---|---|---|
| 9/16/2026 | Listed for sale | $350,000$243/sqft |
Source:  Global MLS #202626194 Report a problem Global MLS #202626194 Report a problem | ||
Public tax history
Tax history is unavailable.
Monthly payment
Climate risks
Neighborhood: 12883
Nearby schools
Schools provided by the listing agent
- Elementary: Ticonderoga
- High: Ticonderoga
Source: Global MLS. This data may not be complete. We recommend contacting the local school district to confirm school assignments for this home.
- $206,5002 bd1 ba1.3k sqft31 Black Point Rd, Ticonderoga, NY 12883Off Market
- $304,0003 bd1 ba1.2k sqft39 Black Point Rd, Ticonderoga, NY 12883Off Market
- $239,1002 bd1 ba1.5k sqft25 Black Point Rd, Ticonderoga, NY 12883Off Market
- $754,3002 bd1 ba1.3k sqft36 Black Point Rd, Ticonderoga, NY 12883Off Market
Similar homes
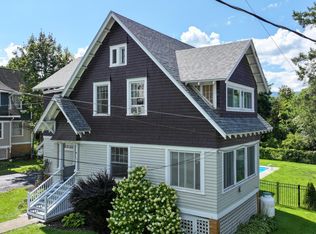
- $349,0003 bd3 ba1.9k sqft131 Lake George Avenue, Ticonderoga, NY 12883Active
 MLS ID #202625105, Laura Jarvis, Listing by: Gallo Realty ADK Inc. Global MLS
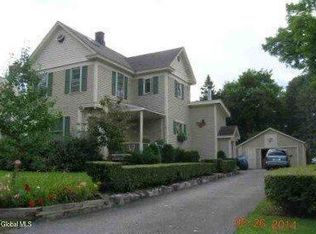
 - $219,9004 bd2 ba1.8k sqft16 Carillon Road, Ticonderoga, NY 12883Active
 MLS ID #202611049, Terry B Brannock, Listing by: Brannock Properties LLC. Global MLS
 - $189,9003 bd2 ba1.4k sqft4 Country Lane, Ticonderoga, NY 12883Active
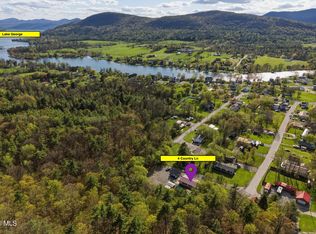 MLS ID #202616583, Scott P Varley, Listing by: KW Platform. Global MLS
 - $399,9003 bd2 ba1.6k sqft308 NYS Route 9N, Ticonderoga, NY 12883Active
 MLS ID #202529897, Terry B Brannock, Listing by: Brannock Properties LLC. Global MLS
