Nestled in the woods on 1.84 acres, is this well maintained modular home featuring a new metal roof and large deck with magnificent views. This house has 3 large size bedrooms, 2 full baths and an updated kitchen. The full finished basement is heated with carpeted floors and bilco doors . Walk to the Town of Hague as well as the beach and boat dock. The views are of the mountains and skyline and a good view of the lake in the late fall and winter. The large deck is perfect for bird feeders and flower pots. There's a full house automatic Generac generator. The oversized 2 car garage has a separate 110 amp electric box, great for a workshop. This home is on the Hague Town Sewer system.
Active
$399,900
115 Overbrook Road, Hague, NY 12836
3beds
1,296sqft
Single Family Residence, Residential
Built in 2000
1.84 Acres Lot
$-- Zestimate®
$309/sqft
$-- HOA
What's special
Full finished basementBilco doorsHeated with carpeted floorsUpdated kitchenNew metal roof
- 15 days
- 492
- 27
Likely to sell faster than
Zillow last checked:
Listing updated:
Listed by:
NLG Realty.com 518-543-6900,
Kathryn J Ramant 518-744-5993
Source: Global MLS,MLS#: 202628868
Facts & features
Interior
Bedrooms & bathrooms
- Bedrooms: 3
- Bathrooms: 2
- Full bathrooms: 2
Primary bedroom
- Level: First
Bedroom
- Level: First
Bedroom
- Level: First
Primary bathroom
- Level: First
Full bathroom
- Level: First
Basement
- Level: Basement
Dining room
- Level: First
Kitchen
- Level: First
Living room
- Level: First
Sun room
- Level: First
Heating
- Baseboard, Propane, Propane Tank Owned
Cooling
- Wall Unit(s)
Appliances
- Included: Dishwasher, Dryer, Gas Water Heater, Range, Range Hood, Refrigerator, Washer
- Laundry: Laundry Room, Main Level
Features
- High Speed Internet, Kitchen Island
- Flooring: Carpet
- Doors: Sliding Doors
- Windows: Screens, Aluminum Frames
- Basement: Bilco Doors,Exterior Entry,Finished,Full
Interior area
- Total structure area: 1,296
- Total interior livable area: 1,296 sqft
- Finished area above ground: 1,296
- Finished area below ground: 1,296
Property
Parking
- Total spaces: 6
- Parking features: Paved, Attached, Driveway, Garage Door Opener
- Attached garage spaces: 2
- Has uncovered spaces: Yes
Features
- Patio & porch: Deck
- Exterior features: Lighting
- Fencing: None
- Has view: Yes
- View description: Mountain(s), Skyline, Trees/Woods, Forest, Hills
Lot
- Size: 1.84 Acres
- Features: Level, Mountain(s), Road Frontage, Views
Details
- Additional structures: Shed(s)
- Parcel number: 522600 26.17121
- Zoning description: Single Residence
- Special conditions: Standard
- Other equipment: Fuel Tank(s), Grinder Pump
Construction
Type & style
- Home type: SingleFamily
- Property subtype: Single Family Residence, Residential
Materials
- Vinyl Siding
- Foundation: Concrete Perimeter, Permanent
- Roof: Metal
Condition
- New construction: No
- Year built: 2000
Utilities & green energy
- Electric: 100 Amp Service, Generator
- Sewer: Public Sewer
- Utilities for property: Cable Connected
Community & HOA
HOA
- Has HOA: No
Location
- Region: Hague
Financial & listing details
- Price per square foot: $309/sqft
- Tax assessed value: $383,000
- Annual tax amount: $5,512
- Date on market: 10/23/2026
- Listing terms: Cash
Estimated market value
Not available
Estimated sales range
Not available
Not available
Price history
| Date | Event | Price |
|---|---|---|
| 10/23/2026 | Listed for sale | $399,900+30%$309/sqft |
Source:  Global MLS #202628868 Report a problem | ||
| 10/1/2007 | Sold | $307,500$237/sqft |
Source: Global MLS #90712 Report a problem | ||
Public tax history
| Year | Property taxes | Tax assessment |
|---|---|---|
| 2025 | -- | $383,000 |
| 2024 | -- | $383,000 |
| 2023 | -- | $383,000 +134.1% |
| 2022 | -- | $163,600 |
| 2021 | -- | $163,600 +9.7% |
| 2020 | -- | $149,100 |
| 2019 | -- | $149,100 |
| 2018 | -- | $149,100 |
| 2017 | $5,574 | $149,100 |
| 2016 | -- | $149,100 |
| 2015 | -- | $149,100 |
| 2014 | -- | $149,100 |
| 2013 | -- | $149,100 |
| 2012 | -- | $149,100 |
| 2011 | -- | $149,100 |
| 2010 | -- | $149,100 |
| 2009 | -- | $149,100 |
| 2008 | -- | $149,100 |
| 2007 | -- | $149,100 |
| 2006 | -- | $149,100 |
| 2005 | -- | $149,100 |
| 2004 | -- | $149,100 +43.5% |
| 2002 | -- | $103,900 +2.4% |
| 2001 | -- | $101,500 |
Find assessor info on the county website
Monthly payment
Climate risks
Neighborhood: 12836
Nearby schools
Schools provided by the listing agent
- Elementary: Ticonderoga
- High: Ticonderoga
Source: Global MLS. This data may not be complete. We recommend contacting the local school district to confirm school assignments for this home.
Similar homes
- $415,0004 bd3 ba1.9k sqft1667 Cutting Hill Road, Shoreham, VT 05770Active
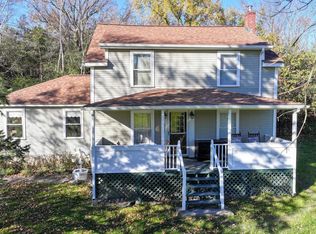 MLS ID #5116960, Elizabeth A Marino. PrimeMLS
- $399,0003 bd3 ba1.1k sqft14073 New York 22, Clemons, NY 12887Active
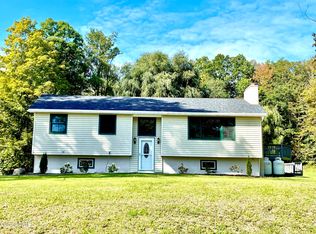 MLS ID #202626682, Jane Carter, Listing by: Real Estate Innovations. Global MLS
- $360,0003 bd3 ba1.7k sqft61 Washington Street, Fair Haven, VT 05743-1043Active
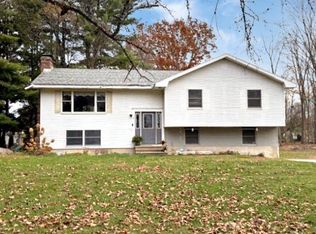 MLS ID #5117068, Leona Minard. PrimeMLS
- $399,0002 bd1 ba1k sqft2641 Nys Route 74, Ticonderoga, NY 12883Active
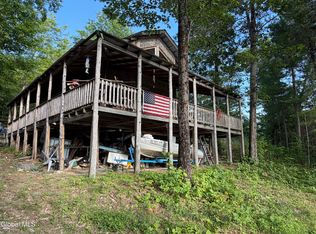 MLS ID #202624587, Brenda Wells, Listing by: Glebus Realty Inc. Global MLS
