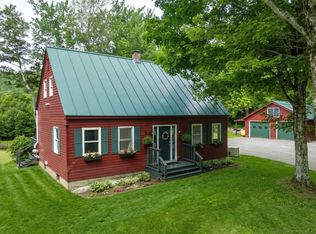
Tucked away on a quiet dead end road in the sought-after Crystal Beach community on Lake Bomoseen, this inviting 4 bedroom, 2 bath home captures the warmth and character of Vermont living. A uplifting vaulted great room with rich knotty pine ceilings and walls, a cozy gas fireplace, Vermont slate flooring, and inviting gathering spaces create a home where everyday living feels as welcoming as a weekend getaway. A unique feature is deeded Dock Space #45, which conveys with the dock and trailer. Just a 5-minute walk away, your boat awaits for days of cruising Lake Bomoseen, swimming, fishing, or docking at The Lake House for waterfront dining and live music. Set on .44 acres, the property offers a detached two-car garage, extra parking, and a backyard fire pit perfect for relaxing. Since 2025, the sellers have completed numerous improvements, including a rewired well, UV water filtration system, radon mitigation system, an expanded gravel driveway (now right up to the house), split-rail fencing, updated exterior lighting, freshly painted kitchen cabinets and interior, garage exterior paint, tree and stump removal, and professional landscaping allowing the next owners to simply move in and enjoy. Ideal as a year-round home, four-season retreat, or investment opportunity, this home is currently enjoyed as both a vacation getaway and successful short-term rental. Enjoy boating, swimming, fishing, Crystal Beach (a 3-minute stroll away), Prospect Bay Country Club, nearby hiking and biking trails, and waterfront dining at The Lake House, with Vermont State University–Castleton, Rutland Regional Medical Center, Castleton, Rutland, and Killington and Pico all within easy reach...or simply stay home, light the gas fireplace, settle into the warmth of the vaulted great room, and enjoy the peace and quiet of your own retreat. Being sold fully furnished except for a few items.
Active
Listed by: BHHS Vermont Realty Group/Middlebury • Sue Walsh
$449,000
50 Rosewood Lane, Castleton, VT 05732
4beds
1,642sqft
:
Get pre-qualified$3,049/mo
Single Family Residence
Built in 1963
0.44 Acres Lot
$430,300 Zestimate®
$273/sqft
$-- HOA
What's special
Cozy gas fireplaceDetached two-car garageDock and trailerFully furnishedGarage exterior paintSplit-rail fencingInviting gathering spaces
- 13 days |
- 998 |
- 61 |
Zillow last checked:
Listing updated:
Listed by:
Sue Walsh,
BHHS Vermont Realty Group/Middlebury 802-388-9836
Source: PrimeMLS,MLS#: 5100609
Facts & features
Interior
Bedrooms & bathrooms
- Bedrooms: 4
- Bathrooms: 2
- 3/4 bathrooms: 2
Heating
- Propane, Baseboard
Cooling
- None
Appliances
- Included: Dryer, Electric Range, Washer
- Laundry: 1st Floor Laundry
Features
- Vaulted Ceiling(s)
- Flooring: Carpet, Concrete, Slate/Stone
- Windows: Blinds
- Has basement: No
- Has fireplace: Yes
- Fireplace features: Gas
Interior area
- Total structure area: 1,642
- Total interior livable area: 1,642 sqft
- Finished area above ground: 1,642
- Finished area below ground: 0
Video & virtual tour
Property
Parking
- Total spaces: 2
- Parking features: Gravel, Driveway, Garage, Parking Spaces 3 - 5
- Garage spaces: 2
- Has uncovered spaces: Yes
Accessibility
- Accessibility features: 1st Floor 3/4 Bathroom, 1st Floor Hrd Surfce Flr, 1st Floor Laundry
Features
- Levels: Two
- Stories: 2
- Patio & porch: Covered Porch
- Exterior features: Boat Slip/Dock, Dock, Garden, Natural Shade
- Waterfront features: Lake Access
- Body of water: Bomoseen Lake
- Frontage length: Road frontage: 100
Lot
- Size: 0.44 Acres
- Features: Landscaped, Sloped, Near Paths, Near Snowmobile Trails
Details
- Parcel number: 12904011297
- Zoning description: residential
- Other equipment: Radon Mitigation
Construction
Type & style
- Home type: SingleFamily
- Architectural style: Other
- Property subtype: Single Family Residence
Materials
- Wood Frame, Vinyl Siding
- Foundation: Slab w/ Frost Wall
- Roof: Metal
Condition
- New construction: No
- Year built: 1963
Utilities & green energy
- Electric: 100 Amp Service
- Sewer: Public Sewer
- Utilities for property: Cable
Community & HOA
Community
- Security: Carbon Monoxide Detector(s)
Location
- Region: Bomoseen
Financial & listing details
- Price per square foot: $273/sqft
- Tax assessed value: $148,700
- Annual tax amount: $3,438
- Date on market: 7/18/2026
Estimated market value
$430,300
$409,000 - $452,000
$2,746/mo
Price history
| Date | Event | Price |
|---|---|---|
| 7/18/2026 | Listed for sale | $449,000+15.1%$273/sqft |
Source:  PrimeMLS #5100609 Report a problem PrimeMLS #5100609 Report a problem | ||
| 4/20/2026 | Listing removed | $15,224$9/sqft |
Source: Zillow Rentals Report a problem | ||
| 4/18/2026 | Listed for rent | $15,224$9/sqft |
Source: Zillow Rentals Report a problem | ||
| 8/20/2025 | Sold | $390,000-2.3%$238/sqft |
Source: PrimeMLS #5039306 Report a problem | ||
| 7/8/2025 | Price change | $399,000-7%$243/sqft |
Source: PrimeMLS #5039306 Report a problem | ||
| 6/10/2025 | Price change | $429,000-4.6%$261/sqft |
Source: PrimeMLS #5039306 Report a problem | ||
| 5/4/2025 | Listed for sale | $449,500+99.9%$274/sqft |
Source: PrimeMLS #5039306 Report a problem | ||
| 9/30/2020 | Sold | $224,900$137/sqft |
Source: PrimeMLS #4445808 Report a problem | ||
| 3/2/2020 | Listed for sale | $224,900$137/sqft |
Source: Gilbert Realty and Development #4445808 Report a problem | ||
Public tax history
| Year | Property taxes | Tax assessment |
|---|---|---|
| 2024 | -- | $148,700 |
| 2023 | -- | $148,700 |
| 2022 | -- | $148,700 |
| 2021 | -- | $148,700 -4.9% |
| 2020 | -- | $156,300 |
| 2019 | -- | $156,300 |
| 2018 | -- | $156,300 |
| 2017 | $3,192 | $156,300 |
| 2016 | -- | $156,300 +9900% |
| 2015 | -- | $1,563 +1.4% |
| 2014 | -- | $1,541 |
| 2013 | -- | $1,541 |
| 2012 | -- | $1,541 |
| 2011 | -- | $1,541 |
| 2010 | -- | $1,541 |
| 2009 | -- | $1,541 |
| 2008 | -- | $1,541 |
| 2007 | -- | $1,541 |
| 2006 | -- | $1,541 +65.9% |
| 2003 | $2,383 | $929 |
Find assessor info on the county website
Monthly payment
Est. payment
Payment breakdown
Explore the cost of this home by adjusting the details. Changes won't be saved.Climate risks
Neighborhood: 05732
Nearby schools
GreatSchools rating
- 7/10Castleton Elementary SchoolGrades: PK-6Distance: 3 mi
- NACastleton Village SchoolGrades: 6-8Distance: 3.3 mi
- 2/10Fair Haven Uhsd #16Grades: 7-12Distance: 5.6 mi
Schools provided by the listing agent
- Elementary: Castleton Elementary School
- Middle: Fair Haven Grade School
- High: Fair Haven UHSD #16
- District: CastletonHubbardton USD 4
Source: PrimeMLS. This data may not be complete. We recommend contacting the local school district to confirm school assignments for this home.
- $275,0003 bd2 ba1k sqft68 Rosewood Ln, Bomoseen, VT 05732Sold
- $493,5004 bd3 ba2.2k sqft273 Crystal Mdws, Bomoseen, VT 05732Off Market

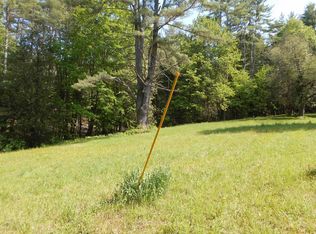
- $50,0000.44 Acres86 Rosewood Ln #86, Castleton, VT 05735Lot/Land
- $572,7003 bd5 ba3k sqft112 Rosewood Ln, Bomoseen, VT 05732Off Market
- $495,0003 bd2 ba1.9k sqft283 Crystal Mdws, Bomoseen, VT 05732Off Market
- $156,9002 bd1 ba672 sqft3672 Route 30 N, Bomoseen, VT 05735Off Market
- $50,0000.4 Acres88 Rosewood Ln #88, Castleton, VT 05735Lot/Land
- $--4.6 Acres0 Crystal Mdws #33-52-27, Castleton, VT 05735Off Market
A local agent can set up tours, give advice and negotiate with sellers.
Similar homes
- $449,9003 bd2 ba1.8k sqft83 Pencil Mill Road, Castleton, VT 05735Active
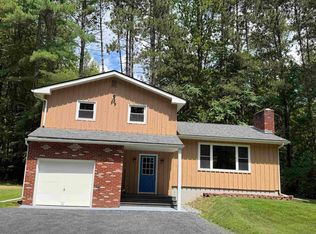 MLS ID #5101465, Nancy Liberatore. PrimeMLS
 - $469,9003 bd2 ba2.3k sqft56 Blue Cat Lane, Castleton, VT 05735Active
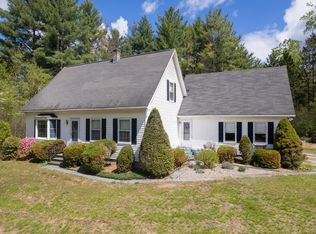 MLS ID #5089533, Hughes Group Team. PrimeMLS
 - $489,0005 bd1 ba1.4k sqft1044 Point of Pines Road, Castleton, VT 05735Active
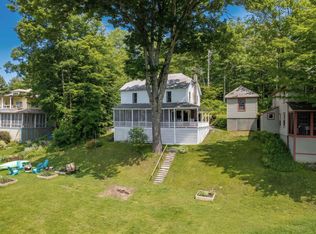 MLS ID #5097021, Nancy Liberatore. PrimeMLS
 - $495,0003 bd2 ba2.1k sqft224 Holden Road, Chittenden, VT 05737Active
 MLS ID #5101538, KC Gandee. PrimeMLS
 - $349,0004 bd2 ba1.8k sqft31 Amerio Road, Poultney, VT 05764ActiveMLS ID #5101392, Hughes Group Team. PrimeMLS
- $475,0003 bd2 ba2.2k sqft63 Bent Road, Hubbardton, VT 05743ActiveMLS ID #5079230, Mandolyn McIntyre Crow. PrimeMLS
- $429,0004 bd3 ba2.2k sqft168 & 170 Brenda Road, Clarendon, VT 05759ActiveMLS ID #5096614, Mark E Triller. PrimeMLS
- $484,0003 bd2 ba1.2k sqft135 Stage Road, West Haven, VT 05743ActiveMLS ID #5093086, Sean Dye. PrimeMLS
- $615,0002 bd1 ba1.1k sqft10 Old Town Road, Castleton, VT 05735ActiveMLS ID #4981890, Nancy Liberatore. PrimeMLS
- $500,0005 bd2 ba2.1k sqft200-201 Carlton Road, Whitehall, NY 12887ActiveMLS ID #202622320, Scott P Varley, Listing by: KW Platform. Global MLS
- $599,0003 bd1 ba1.1k sqft150 Ryan Road, Castleton, VT 05735ActiveMLS ID #5087813, Merisa J Sherman. PrimeMLS
- $639,0004 bd2 ba1.1k sqft422-431 Little Rutland Rd, Bomoseen, VT 05732For Sale By Owner
- $459,9003 bd2 ba1.5k sqft121 Quivey Hill Road, Granville, NY 12832ActiveMLS ID #202619852, Raymond A Tinkham, Listing by: Berkshire Hathaway Home Services Blake. Global MLS
- $425,0003 bd2 ba2.1k sqft852 Boardman Hill Road, West Rutland, VT 05777ActiveMLS ID #5097536, Jason Saphire. PrimeMLS
- $479,9004 bd2 ba2.2k sqft188 Green Hill Lane, Wallingford, VT 05773ActiveMLS ID #5093927, Brian Hill. PrimeMLS
- $398,0002 bd1 ba1.7k sqft463 Blossom Hill, Pawlet, VT 05761ActiveMLS ID #5101416, Suanne M Ohl. PrimeMLS
- $399,9003 bd2 ba2.1k sqft13 Tyminski Lane, Hubbardton, VT 05735ActiveMLS ID #5078731, Cynthia Hollister. PrimeMLS
- $639,0003 bd2 ba980 sqft422 Little Rutland Road, Castleton, VT 05732ActiveMLS ID #5078871, Derek Greene. PrimeMLS
- $525,0004 bd3 ba2.4k sqft280 Main Street, Shoreham, VT 05770ActiveMLS ID #5101369, Heather T Morse. PrimeMLS
- $497,5003 bd2 ba1.9k sqft59 East Street, Middletown Springs, VT 05757ActiveMLS ID #5090158, Robin Chesnut-Tangerman. PrimeMLS
