Step into the cozy cottage core farmhouse you've been dreaming of! Nestled on the outskirts of Poultney, just over the Castleton line, this charming 1840s farmhouse offers the perfect blend of timeless character, thoughtful updates, and country living on approximately 3 beautiful acres. The heart of the home is the sun-filled kitchen, where oversized windows flood the space with natural light. A large center island provides the perfect spot for meal prep, casual dining, or gathering with family and friends. Just off the kitchen, enjoy your morning coffee or evening sunsets from the porch overlooking the rolling property and stunning mountain views. A charming French door leads down the hall to a full bathroom and inviting dining room, which flows seamlessly into the cozy living room. Also on the first floor is a versatile bonus room that can easily serve as a bedroom, home office, playroom, or hobby space to fit your lifestyle. Upstairs, you'll find four additional rooms along with a second full bathroom, offering plenty of flexibility for bedrooms, guest space, or work from home needs. Modern upgrades provide comfort and efficiency while preserving the home's historic charm, including newer windows, three heat pump units, and blown-in insulation throughout. Outside, the magic continues. A spacious storage shed offers room for lawn equipment, small vehicles, or could even become the ultimate gathering space for entertaining. The beautiful slate patio crafted from slate sourced right from the property is the perfect place to relax and soak in the peaceful surroundings. Wander to the far end of the property to pick fresh blueberries from your own bushes and enjoy everything this picturesque setting has to offer. Rarely does a property capture the warmth, charm, and character of a true Vermont farmhouse quite like this. Full of history, surrounded by natural beauty, and thoughtfully updated for modern living, this one-of-a-kind home is ready to welcome i
Active
Listed by: Casella Real Estate • Hughes Group Team
Price cut: $76K (7/23)
$349,000
31 Amerio Road, Poultney, VT 05764
4beds
1,856sqft
Single Family Residence
Built in 1856
3 Acres Lot
$-- Zestimate®
$188/sqft
$-- HOA
What's special
Cozy cottage core farmhouseVersatile bonus roomThree heat pump unitsTimeless characterThoughtful updatesNewer windowsPicturesque setting
- 56 days
- 944
- 111
Zillow last checked:
Listing updated:
Listed by:
Hughes Group Team,
Casella Real Estate 802-772-7487
Source: PrimeMLS,MLS#: 5101392
Facts & features
Interior
Bedrooms & bathrooms
- Bedrooms: 4
- Bathrooms: 2
- Full bathrooms: 2
Heating
- Forced Air, Mini Split
Cooling
- Mini Split
Appliances
- Included: Dishwasher, Dryer, Gas Range, Refrigerator, Washer
Features
- Natural Light
- Flooring: Wood
- Basement: Unfinished,Interior Entry
Interior area
- Total structure area: 2,354
- Total interior livable area: 1,856 sqft
- Finished area above ground: 1,856
- Finished area below ground: 0
Property
Parking
- Parking features: Gravel
Features
- Levels: Two
- Stories: 2
- Patio & porch: Porch
- Has view: Yes
- View description: Mountain(s)
Lot
- Size: 3 Acres
- Features: Corner Lot, Country Setting, Open Lot, Rural
Details
- Parcel number: 49215510897
- Zoning description: unknown
Construction
Type & style
- Home type: SingleFamily
- Property subtype: Single Family Residence
Materials
- Wood Siding
- Foundation: Stone
- Roof: Slate
Condition
- New construction: No
- Year built: 1856
Utilities & green energy
- Electric: Circuit Breakers
- Sewer: Septic Tank
- Utilities for property: Other
Community & HOA
Location
- Region: Poultney
Financial & listing details
- Price per square foot: $188/sqft
- Tax assessed value: $146,500
- Date on market: 7/23/2026
Estimated market value
Not available
Estimated sales range
Not available
Not available
Price history
| Date | Event | Price |
|---|---|---|
| 7/23/2026 | Price change | $349,000-17.9%$188/sqft |
Source:  PrimeMLS #5101392 Report a problem PrimeMLS #5101392 Report a problem | ||
| 6/25/2026 | Listed for sale | $425,000+672.7%$229/sqft |
Source: Owner Report a problem | ||
| 8/3/2000 | Sold | $55,000$30/sqft |
Source: Public Record Report a problem | ||
Public tax history
| Year | Property taxes | Tax assessment |
|---|---|---|
| 2024 | -- | $146,500 |
| 2023 | -- | $146,500 |
| 2022 | -- | $146,500 |
| 2021 | -- | $146,500 |
| 2020 | -- | $146,500 |
| 2019 | -- | $146,500 |
| 2018 | -- | $146,500 |
| 2017 | $3,051 | $146,500 |
| 2016 | -- | $146,500 +9900% |
| 2015 | -- | $1,465 |
| 2014 | -- | $1,465 |
| 2013 | -- | $1,465 |
| 2012 | -- | $1,465 |
| 2011 | -- | $1,465 +18.1% |
| 2010 | -- | $1,240 |
| 2009 | -- | $1,240 |
| 2008 | -- | $1,240 |
| 2007 | -- | $1,240 |
| 2006 | -- | $1,240 +78.4% |
| 2003 | $1,326 | $695 |
Find assessor info on the county website
Monthly payment
Est. payment
Payment breakdown
Explore the cost of this home by adjusting the details. Changes won't be saved.Climate risks
Neighborhood: 05764
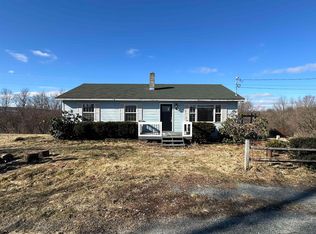
Similar homes
- $319,9004 bd2 ba1.9k sqft261 Church Street, Poultney, VT 05764Active
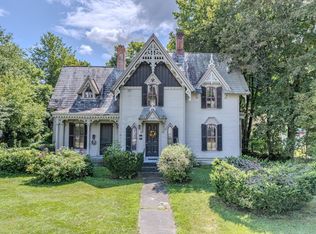 MLS ID #5103278, Suanne M Ohl. PrimeMLS
 - $275,0003 bd2 ba2k sqft1441 East Main Street, Poultney, VT 05764Active
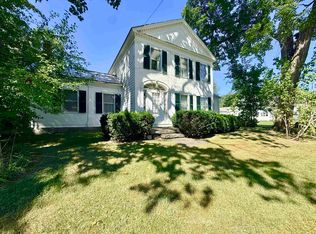 MLS ID #5109128, Hughes Group Team. PrimeMLS
 - $350,0005 bd2 ba2k sqft41 Furnace Street, Poultney, VT 05764Active
 MLS ID #5106490, Hughes Group Team. PrimeMLS
 - $260,0004 bd3 ba2.2k sqft809 Gorhamtown Road, Poultney, VT 05764Active
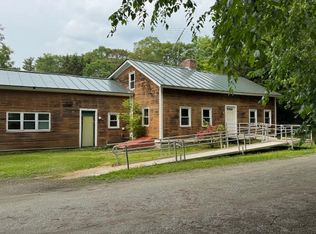 MLS ID #5092273, Leona Minard. PrimeMLS
