Step back in time with this stunning Victorian Gothic Revival home, beautifully situated on nearly half an acre in the quaint village of picturesque Poultney, Vermont. Showcasing the elegance of the Gilded Age, this remarkable residence features a steeply pitched slate roof, decorative trim, pointed arch windows, and intricate ornamental woodwork that reflect the prosperity and craftsmanship of Poultney's rich architectural past. The expansive carriage house, once home to grand carriages and livestock, now offers abundant space for one or more vehicles, hobbies, workshops, and additional storage. Outside, the generous lawn provides ample room for gardens, outdoor entertaining, and family games. Inside, the thoughtfully updated kitchen with a cozy breakfast nook blends seamlessly with the home's grand formal dining room, creating the perfect balance of historic charm and modern convenience. The spacious living room and elegant parlor offer inviting spaces to relax, gather, or entertain guests. The first-floor primary bedroom and three generously sized bedrooms upstairs, provide comfortable accommodations for a growing family, visiting guests, or flexible home office space. Rich in history, architectural detail, and timeless character, this exceptional property offers a rare opportunity to own a piece of Vermont's heritage while enjoying the comforts of everyday living.
Active
Listed by: Northland Real Estate • Suanne M Ohl
$319,900
261 Church Street, Poultney, VT 05764
4beds
1,989sqft
Single Family Residence
Built in 1870
0.42 Acres Lot
$-- Zestimate®
$161/sqft
$-- HOA
What's special
Cozy breakfast nookElegant parlorGenerous lawnFlexible home office spaceFirst-floor primary bedroomExpansive carriage houseNearly half an acre
- 52 days
- 7,939
- 951
Zillow last checked:
Listing updated:
Listed by:
Suanne M Ohl,
Northland Real Estate 802-287-9797
Source: PrimeMLS,MLS#: 5103278
Facts & features
Interior
Bedrooms & bathrooms
- Bedrooms: 4
- Bathrooms: 2
- Full bathrooms: 1
- 3/4 bathrooms: 1
Heating
- Hot Water
Cooling
- None
Appliances
- Included: Dishwasher, Refrigerator, Electric Stove
Features
- Flooring: Carpet, Hardwood, Softwood
- Basement: Bulkhead,Basement Stairs,Interior Entry
Interior area
- Total structure area: 2,289
- Total interior livable area: 1,989 sqft
- Finished area above ground: 1,989
- Finished area below ground: 0
Property
Parking
- Total spaces: 1
- Parking features: Paved
- Garage spaces: 1
Features
- Levels: Two
- Stories: 2
- Patio & porch: Porch
- Exterior features: Garden, Natural Shade
- Frontage length: Road frontage: 50
Lot
- Size: 0.42 Acres
- Features: Level
Details
- Parcel number: 49215510990
- Zoning description: residential
- Special conditions: Standard
Construction
Type & style
- Home type: SingleFamily
- Architectural style: Antique,Historic Vintage,Victorian
- Property subtype: Single Family Residence
Materials
- Clapboard Exterior
- Foundation: Stone
- Roof: Slate
Condition
- New construction: No
- Year built: 1870
Utilities & green energy
- Electric: 200+ Amp Service, Circuit Breakers
- Sewer: Public Sewer
- Utilities for property: Cable Available
Community & HOA
Location
- Region: Poultney
Financial & listing details
- Price per square foot: $161/sqft
- Tax assessed value: $174,600
- Annual tax amount: $4,266
- Date on market: 8/4/2026
Estimated market value
Not available
Estimated sales range
Not available
Not available
Price history
| Date | Event | Price |
|---|---|---|
| 8/4/2026 | Listed for sale | $319,900$161/sqft |
Source:  PrimeMLS #5103278 Report a problem PrimeMLS #5103278 Report a problem | ||
Public tax history
| Year | Property taxes | Tax assessment |
|---|---|---|
| 2024 | -- | $174,600 |
| 2023 | -- | $174,600 |
| 2022 | -- | $174,600 |
| 2021 | -- | $174,600 |
| 2020 | -- | $174,600 |
| 2019 | -- | $174,600 |
| 2018 | -- | $174,600 |
| 2017 | $3,246 | $174,600 |
| 2016 | -- | $174,600 +9900% |
| 2015 | -- | $1,746 |
| 2014 | -- | $1,746 |
| 2013 | -- | $1,746 |
| 2012 | -- | $1,746 |
| 2011 | -- | $1,746 +28.5% |
| 2010 | -- | $1,359 |
| 2009 | -- | $1,359 |
| 2008 | -- | $1,359 |
| 2007 | -- | $1,359 |
| 2006 | -- | $1,359 +27.5% |
| 2003 | $1,885 | $1,066 |
Find assessor info on the county website
Monthly payment
Est. payment
Payment breakdown
Explore the cost of this home by adjusting the details. Changes won't be saved.Climate risks
Neighborhood: 05764
Nearby schools
Schools provided by the listing agent
- Elementary: Poultney Elementary School
- Middle: Poultney High School
- High: Poultney High School
- District: Central Vermont Supervisory Union
Source: PrimeMLS. This data may not be complete. We recommend contacting the local school district to confirm school assignments for this home.
Similar homes
- $349,0004 bd2 ba1.8k sqft31 Amerio Road, Poultney, VT 05764Active
 MLS ID #5101392, Hughes Group Team. PrimeMLS
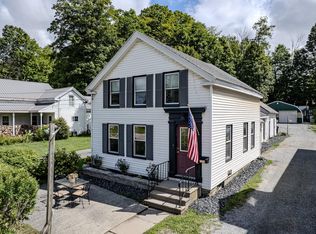
 - $275,0003 bd2 ba1.4k sqft214 Beaman Street, Poultney, VT 05764Active
 MLS ID #5105960, Suanne M Ohl. PrimeMLS
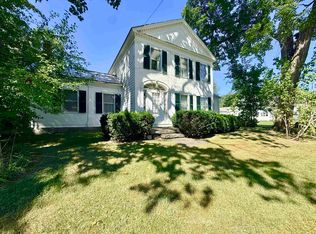
 - $275,0003 bd2 ba2k sqft1441 East Main Street, Poultney, VT 05764Active
 MLS ID #5109128, Hughes Group Team. PrimeMLS
 - $350,0005 bd2 ba2k sqft41 Furnace Street, Poultney, VT 05764Active
 MLS ID #5106490, Hughes Group Team. PrimeMLS
