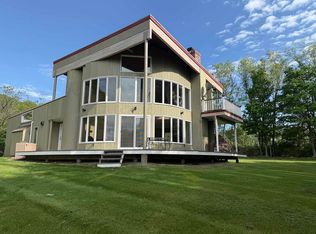
Nestled on five picturesque acres, this charming country Cape offers the perfect blend of comfort, character, and natural beauty. Thoughtfully designed, the home features two bedrooms, including a spacious first-floor primary with dual closets for generous storage. The open-concept layout creates an inviting space for both everyday living and entertaining, while large windows bathe the interior in natural light and frame peaceful views of the surrounding landscape. Upstairs, two versatile bonus rooms provide flexible space for a home office, den, studio, or guest accommodations. The previous owner, an accomplished author, wrote many of his 48 books here, along with articles for National Geographic and Outside magazine, lending a unique creative legacy to this inspiring home. Step outside to discover a truly special setting. Acres of colorful wildflowers bloom throughout the seasons, creating a serene country retreat. Rich, fertile soil makes this property a gardener's dream, offering endless opportunities to cultivate flowers, vegetables, or your own private sanctuary. The full, dry basement with high ceilings provides exceptional storage today and exciting potential for future expansion, whether you envision a workshop, recreation room, fitness area, or additional living space. Whether you're searching for a peaceful retreat, a home filled with warmth and natural light, or a place that sparks creativity, this exceptional country Cape offers a rare opportunity to embrace country living at its finest.
Active
Listed by: Northland Real Estate • Suanne M Ohl
$398,000
463 Blossom Hill, Pawlet, VT 05761
2beds
1,754sqft
:
Get pre-qualified$3,051/mo
Single Family Residence
Built in 1993
5.01 Acres Lot
$-- Zestimate®
$227/sqft
$-- HOA
What's special
Two bedroomsOpen-concept layoutFive picturesque acres
- 4 days |
- 510 |
- 27 |
Zillow last checked:
Listing updated:
Listed by:
Suanne M Ohl,
Northland Real Estate 802-287-9797
Source: PrimeMLS,MLS#: 5101416
Facts & features
Interior
Bedrooms & bathrooms
- Bedrooms: 2
- Bathrooms: 1
- Full bathrooms: 1
Heating
- Forced Air
Cooling
- None
Appliances
- Included: Dishwasher, Dryer, Microwave, Electric Range, Refrigerator, Washer
- Laundry: 1st Floor Laundry
Features
- Kitchen Island, Living/Dining
- Flooring: Wood
- Basement: Bulkhead,Concrete Floor,Storage Space,Basement Stairs,Interior Entry
Interior area
- Total structure area: 2,786
- Total interior livable area: 1,754 sqft
- Finished area above ground: 1,754
- Finished area below ground: 0
Property
Parking
- Parking features: Gravel
Features
- Levels: One and One Half
- Stories: 1.5
- Exterior features: Garden, Natural Shade
- Has view: Yes
- View description: Mountain(s)
- Frontage length: Road frontage: 348
Lot
- Size: 5.01 Acres
- Features: Country Setting, Field/Pasture, Level, Recreational, Trail/Near Trail, Walking Trails, Wooded, Near Country Club, Near Golf Course, Near Snowmobile Trails, Rural
Details
- Zoning description: rural residential
Construction
Type & style
- Home type: SingleFamily
- Architectural style: Cape
- Property subtype: Single Family Residence
Materials
- Vinyl Siding
- Foundation: Poured Concrete
- Roof: Shingle
Condition
- New construction: No
- Year built: 1993
Utilities & green energy
- Electric: 200+ Amp Service
- Sewer: Private Sewer
- Utilities for property: Cable Available
Community & HOA
Location
- Region: Pawlet
Financial & listing details
- Price per square foot: $227/sqft
- Annual tax amount: $3,922
- Date on market: 7/23/2026
Estimated market value
Not available
Estimated sales range
Not available
Not available
Price history
| Date | Event | Price |
|---|---|---|
| 7/23/2026 | Listed for sale | $398,000$227/sqft |
Source:  PrimeMLS #5101416 Report a problem PrimeMLS #5101416 Report a problem | ||
Public tax history
Tax history is unavailable.
Monthly payment
Est. payment
Payment breakdown
Explore the cost of this home by adjusting the details. Changes won't be saved.Climate risks
Neighborhood: 05761
Nearby schools
GreatSchools rating
- 5/10Mettawee Community School Usd #47Grades: PK-6Distance: 1.2 mi
- 3/10Granville Junior Senior High SchoolGrades: 7-12Distance: 2.2 mi
Schools provided by the listing agent
- Elementary: Mettawee Community School
- District: Pawlet School District
Source: PrimeMLS. This data may not be complete. We recommend contacting the local school district to confirm school assignments for this home.
- $310,310-- bd-- ba-- sqft498 Blossom Hl, Pawlet, VT 05774Off Market
- $486,300-- bd-- ba-- sqft296 Blossom Hl, Wells, VT 05774Off Market
- $609,000-- bd-- ba-- sqft713 Route 30, West Pawlet, VT 05761Off Market
- $320,900-- bd-- ba-- sqft148 Blossom Hl, Pawlet, VT 05761Off Market
- $356,000-- bd-- ba-- sqft149 Blossom Hl, Wells, VT 05774Off Market
- $433,000-- bd-- ba-- sqft14 Blossom Hl, Wells, VT 05774Off Market
- $92,800-- bd-- ba-- sqft3783 State Route 30, Pawlet, VT 05761Off Market
- $295,2003 bd2 ba1.1k sqft3609 Vermont Route 30, Pawlet, VT 05761Off Market
A local agent can set up tours, give advice and negotiate with sellers.
Similar homes
- $399,0002 bd3 ba1.5k sqft2456 Vermont Route 30, Pawlet, VT 05761Active
 MLS ID #5090324, Lori Winn. PrimeMLS
 - $349,0004 bd2 ba1.8k sqft31 Amerio Road, Poultney, VT 05764Active
 MLS ID #5101392, Hughes Group Team. PrimeMLS
 - $395,0003 bd2 ba2.6k sqft8384 New York 22, Granville, NY 12832Active
 MLS ID #202620272, Rebecca J Dittmeier, Listing by: Country Horizon Realty. Global MLS
 - $--4 bd2 ba1.8k sqft4 South St, Wells, VT 05774Auction
 Auction.com 1
 - $399,9004 bd2 ba2.2k sqft3495 County Route 30, Salem, NY 12865ActiveMLS ID #202619074, Lynda J Macdonald, Listing by: Coldwell Banker Prime Properties. Global MLS
- $449,9003 bd2 ba1.8k sqft83 Pencil Mill Road, Castleton, VT 05735ActiveMLS ID #5101465, Nancy Liberatore. PrimeMLS
- $349,9002 bd2 ba1.1k sqft695 Dean Road, Hudson Falls, NY 12839ActiveMLS ID #202621578, Sandra Austin, Listing by: Coldwell Banker Prime Properties. Global MLS
- $475,0003 bd2 ba1.6k sqft358 High Meadow Way, Danby, VT 05739ActiveMLS ID #5092622, Tatsiana Clark. PrimeMLS
- $379,0004 bd3 ba2.4k sqft10329 State Route 22, Granville, NY 12832ActiveMLS ID #202615429, Linda Michalak, Listing by: Coldwell Banker Prime Properties. Global MLS
- $449,9993 bd3 ba1.8k sqft88 Aiken Road, Middle Granville, NY 12849ActiveMLS ID #202614477, Eric Eckardt, Listing by: Cleardoor, Inc. Global MLS
- $525,0003 bd3 ba1.9k sqft244 Hulett Road, Granville, NY 12832ActiveMLS ID #202620254, Karen Lohret, Listing by: Coldwell Banker Prime Properties. Global MLS
- $450,0002 bd1 ba963 sqft653 Saw Mill Hill Road, Wells, VT 05774ActiveMLS ID #5095895, Lori Winn. PrimeMLS
- $360,0002 bd2 ba1.1k sqft995 Centerville Road, Wallingford, VT 05742ActiveMLS ID #5099383, Susan Bishop. PrimeMLS
- $459,9003 bd2 ba1.5k sqft121 Quivey Hill Road, Granville, NY 12832ActiveMLS ID #202619852, Raymond A Tinkham, Listing by: Berkshire Hathaway Home Services Blake. Global MLS
- $429,0004 bd3 ba2.2k sqft168 & 170 Brenda Road, Clarendon, VT 05759ActiveMLS ID #5096614, Mark E Triller. PrimeMLS
- $350,0004 bd3 ba2.2k sqft18 Montvert Road, Middletown Springs, VT 05757ActiveMLS ID #5098845, Heather L Martelle. PrimeMLS
- $469,9003 bd2 ba2.3k sqft56 Blue Cat Lane, Castleton, VT 05735ActiveMLS ID #5089533, Hughes Group Team. PrimeMLS
- $214,9002 bd2 ba1.3k sqft447 Chamberlin Mills Road, Salem, NY 12865ActiveMLS ID #202622454, Spencer Dawson, Listing by: KW Platform. Global MLS
- $275,0002 bd1 ba1k sqft231 St Catherine Court, Wells, VT 05774ActiveMLS ID #5099023, Brian Hill. PrimeMLS
- $230,0005 bd2 ba2.1k sqft201 Carlton Rd, Whitehall, NY 12887For SaleMLS ID #206494, Scott Varley, Listing by: KW Platform. ACVMLS
