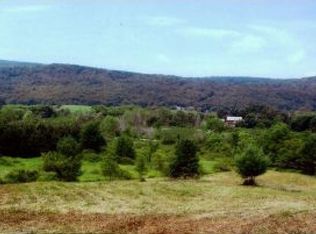
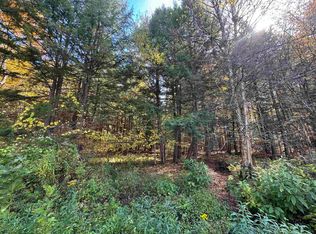
Welcome to your Vermont dream nestled among the rolling green hills of Wallingford, where country charm meets everyday comfort in this stunning 4-bedroom, 2-bathroom home. This property delivers the kind of lifestyle most people only daydream about during morning meetings. Step inside to discover a thoughtfully designed interior featuring spacious and generous living areas perfect for gathering with the family. The large kitchen serves as the heart of the home. Outside is where this property truly shines. The expansive lot provides endless possibilities, whether you envision sprawling gardens, or simply wide-open space to breathe. Then there is the huge barn — your ultimate playground for boats, vehicles, equipment, or that woodworking shop you have always promised yourself. The outdoor space is nothing short of spectacular, with the kind of Vermont scenery that makes neighbors jealous and visitors linger longer than planned. Nearby, you will find Stone Meadow Park and Elfin Lake for summer swims, White Rocks National Recreation Area for hiking adventures, and Killington Resort for world-class skiing just a short drive away. Golf enthusiasts will appreciate proximity to both Stonehedge Golf Course and Rutland Country Club. This is more than a home — it is a lifestyle waiting to be lived. Schedule your private showing today. Sellers are Motivated!
Active under contract
Listed by: RE/MAX Summit • Brian Hill • 802-772-0670
Price cut: $10K (8/18)
$469,900
188 Green Hill Lane, Wallingford, VT 05773
4beds
2,253sqft
Single Family Residence
Built in 1978
12.9 Acres Lot
$444,100 Zestimate®
$209/sqft
$-- HOA
What's special
Expansive lot
- 128 days
- 39
- 0
Zillow last checked:
Listing updated:
Listed by:
Brian Hill,
RE/MAX Summit Off:802-772-0670
Source: PrimeMLS,MLS#: 5093927
Facts & features
Interior
Bedrooms & bathrooms
- Bedrooms: 4
- Bathrooms: 2
- Full bathrooms: 2
Heating
- Oil
Cooling
- Wall Unit(s)
Features
- Basement: Concrete Floor,Interior Entry
Interior area
- Total structure area: 3,537
- Total interior livable area: 2,253 sqft
- Finished area above ground: 2,026
- Finished area below ground: 227
Property
Parking
- Total spaces: 2
- Parking features: Gravel
- Garage spaces: 2
Features
- Levels: Two
- Stories: 2
Lot
- Size: 12.9 Acres
- Features: Level, Wooded
Details
- Parcel number: 68121610790
- Zoning description: Residential
Construction
Type & style
- Home type: SingleFamily
- Architectural style: Contemporary
- Property subtype: Single Family Residence
Materials
- Wood Frame
- Foundation: Concrete
- Roof: Asphalt Shingle
Condition
- New construction: No
- Year built: 1978
Utilities & green energy
- Electric: 200+ Amp Service
- Sewer: 1000 Gallon
- Utilities for property: Cable at Site, Fiber Optic Internt Avail
Community & HOA
Location
- Region: Wallingford
Financial & listing details
- Price per square foot: $209/sqft
- Tax assessed value: $459,900
- Date on market: 6/10/2026
Estimated market value
$444,100
$422,000 - $466,000
$2,712/mo
Price history
| Date | Event | Price |
|---|---|---|
| 8/18/2026 | Price change | $469,900-2.1%$209/sqft |
Source:  PrimeMLS #5093927 Report a problem PrimeMLS #5093927 Report a problem | ||
| 6/19/2026 | Listed for sale | $479,900$213/sqft |
Source: PrimeMLS #5093927 Report a problem | ||
Public tax history
| Year | Property taxes | Tax assessment |
|---|---|---|
| 2024 | -- | $245,400 |
| 2023 | -- | $245,400 |
| 2022 | -- | $245,400 |
| 2021 | -- | $245,400 |
| 2020 | -- | $245,400 |
| 2019 | -- | $245,400 |
| 2018 | -- | $245,400 -8.6% |
| 2017 | $4,364 | $268,400 |
| 2016 | -- | $268,400 +9900% |
| 2015 | -- | $2,684 |
| 2014 | -- | $2,684 |
| 2013 | -- | $2,684 |
| 2012 | -- | $2,684 |
| 2011 | -- | $2,684 |
| 2010 | -- | $2,684 |
| 2009 | -- | $2,684 |
| 2008 | -- | $2,684 |
| 2007 | -- | $2,684 +121.8% |
| 2006 | -- | $1,210 |
| 2003 | $3,014 | $1,210 |
Find assessor info on the county website
Monthly payment
Est. payment
Payment breakdown
Explore the cost of this home by adjusting the details. Changes won't be saved.Climate risks
Neighborhood: 05773
Nearby schools
Schools provided by the listing agent
- Elementary: Wallingford Elementary
- Middle: Mill River Union High School
- High: Mill River Union High School
Source: PrimeMLS. This data may not be complete. We recommend contacting the local school district to confirm school assignments for this home.
Similar homes
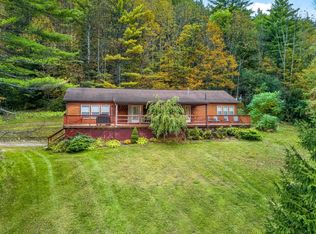
- $499,0003 bd2 ba2.4k sqft2920 US-7, Wallingford, VT 05773Active
 MLS ID #5112016, Mendi Michael. PrimeMLS
 - $450,0004 bd2 ba2.4k sqft60 Irish Lane, Wallingford, VT 05773Active
 MLS ID #5076979, Hughes Group Team. PrimeMLS
 - $475,0003 bd2 ba1.6k sqft358 High Meadow Way, Danby, VT 05739Active
 MLS ID #5092622, Tatsiana Clark. PrimeMLS
 - $499,9003 bd2 ba1.5k sqft335 Tinmouth Road, Danby, VT 05739Active
 MLS ID #5093178, Laura Beckwith. PrimeMLS
