Welcome to your own private Vermont retreat in charming East Poultney! Set on 10.60 acres, this custom built 2008 home offers the perfect blend of privacy, recreation, and comfortable single level living. Thoughtfully designed for the previous owner, the home also offers handicap-accessible features for added ease and convenience. Tucked away in a peaceful private setting yet just minutes from town, you’ll enjoy seclusion when you want it and convenience when you need it. The partially fenced acreage was previously used for keeping animals and includes a small barn ready to be brought back to life with a little TLC. Outdoor enthusiasts will love the direct access to Slate Valley Mountain Biking Trails and snowmobile trails, putting year-round adventure right outside your door. Beautiful Vermont sunsets can be enjoyed from the spacious wraparound deck, which transitions into a covered front porch, perfect for morning coffee or relaxing evenings. Inside, the single-level layout features a large kitchen flowing into the dining area, bamboo flooring in the living room and all three bedrooms, and radiant heat throughout the main floor and basement. The private primary suite includes a 3/4 bath and washer/dryer hookups. On chilly Vermont days, bring the pellet stove back to life and create a cozy place to unwind. The huge walkout basement provides abundant storage, workspace, and flexibility, with a garage area for two cars. Additional features include a radon mitigation system and wiring in place for geothermal heating. The current owner has completed valuable due diligence, including water testing and a septic inspection, with documentation available. Located less than 15 minutes from Lake St. Catherine and Lake Bomoseen and within 45 minutes of several ski areas and Manchester, this property offers easy access to year-round recreation. Private acreage, trails at your doorstep, room for animals, accessible single-level living, and a wonderful East Poultney setting!
Active
Listed by: Lakes & Homes Real Estate • Heather L Martelle • 802-671-8042
Price cut: $24K (10/12)
$475,000
200 Chelsea Lane, Poultney, VT 05764
3beds
1,624sqft
Ranch
Built in 2008
10.6 Acres Lot
$454,000 Zestimate®
$292/sqft
$-- HOA
What's special
Small barnPellet stoveRoom for animalsPartially fenced acreagePeaceful private settingCovered front porchPrivate primary suite
- 38 days
- 1,139
- 38
Zillow last checked:
Listing updated:
Listed by:
Heather L Martelle,
Lakes & Homes Real Estate 802-671-8042
Source: PrimeMLS,MLS#: 5109642
Facts & features
Interior
Bedrooms & bathrooms
- Bedrooms: 3
- Bathrooms: 2
- Full bathrooms: 1
- 3/4 bathrooms: 1
Heating
- Propane, Radiant Floor
Cooling
- None
Appliances
- Included: Dishwasher, Disposal, Microwave, Electric Range, Refrigerator, Domestic Water Heater
- Laundry: Laundry Hook-ups, 1st Floor Laundry
Features
- Ceiling Fan(s), Kitchen/Dining, Primary BR w/ BA, Natural Light
- Flooring: Bamboo, Laminate
- Basement: Climate Controlled,Concrete,Full,Interior Stairs,Storage Space,Walkout,Interior Access,Walk-Out Access
Interior area
- Total structure area: 3,248
- Total interior livable area: 1,624 sqft
- Finished area above ground: 1,624
- Finished area below ground: 0
Property
Parking
- Total spaces: 6
- Parking features: Crushed Stone, Right-Of-Way (ROW), Driveway, Parking Spaces 6+, Underground
- Garage spaces: 1
- Has uncovered spaces: Yes
Accessibility
- Accessibility features: 1st Floor 3/4 Bathroom, 1st Floor Bedroom, 1st Floor Full Bathroom, 1st Floor Hrd Surfce Flr, Bathroom w/Step-in Shower, Handicap Modified, Hard Surface Flooring, One-Level Home, 1st Floor Laundry
Features
- Levels: One
- Stories: 1
- Patio & porch: Covered Porch
- Exterior features: Deck, Garden, Natural Shade
- Has view: Yes
- Frontage length: Road frontage: 75
Lot
- Size: 10.6 Acres
- Features: Country Setting, Sloped, Trail/Near Trail, Views, Walking Trails, Wooded, Near Country Club, Near Golf Course, Near Paths, Near Skiing, Near Snowmobile Trails
Details
- Parcel number: 49215512076
- Zoning description: Residential
- Special conditions: Standard
- Other equipment: Radon Mitigation
Construction
Type & style
- Home type: SingleFamily
- Architectural style: Ranch
- Property subtype: Ranch
Materials
- Wood Frame, Vinyl Siding
- Foundation: Poured Concrete
- Roof: Shingle
Condition
- New construction: No
- Year built: 2008
Utilities & green energy
- Electric: Circuit Breakers
- Sewer: 1000 Gallon, Concrete
- Utilities for property: Cable at Site, Propane
Community & HOA
Community
- Security: Carbon Monoxide Detector(s), Smoke Detector(s)
Location
- Region: Poultney
Financial & listing details
- Price per square foot: $292/sqft
- Tax assessed value: $244,200
- Annual tax amount: $5,894
- Date on market: 9/14/2026
- Exclusions: Washer and dryer
- Road surface type: Dirt
Estimated market value
$454,000
$431,000 - $477,000
$2,531/mo
Price history
| Date | Event | Price |
|---|---|---|
| 10/12/2026 | Price change | $475,000-4.8%$292/sqft |
Source:  PrimeMLS #5109642 Report a problem | ||
| 10/1/2026 | Price change | $499,000-5%$307/sqft |
Source: PrimeMLS #5109642 Report a problem | ||
| 9/14/2026 | Listed for sale | $525,000+118.8%$323/sqft |
Source: PrimeMLS #5109642 Report a problem | ||
| 11/26/2019 | Sold | $240,000$148/sqft |
Source: PrimeMLS #4756639 Report a problem | ||
Public tax history
| Year | Property taxes | Tax assessment |
|---|---|---|
| 2024 | -- | $244,200 |
| 2023 | -- | $244,200 |
| 2022 | -- | $244,200 |
| 2021 | -- | $244,200 |
| 2020 | -- | $244,200 |
| 2019 | -- | $244,200 |
| 2018 | -- | $244,200 |
Find assessor info on the county website
Monthly payment
Est. payment
Payment breakdown
Explore the cost of this home by adjusting the details. Changes won't be saved.Climate risks
Neighborhood: 05764
Nearby schools
Schools provided by the listing agent
- Elementary: Poultney Elementary School
- Middle: Poultney High School
- High: Poultney High School
Source: PrimeMLS. This data may not be complete. We recommend contacting the local school district to confirm school assignments for this home.

Similar homes
- $499,9002 bd2 ba1.6k sqft2500 Morse Hollow Road, Poultney, VT 05764Active
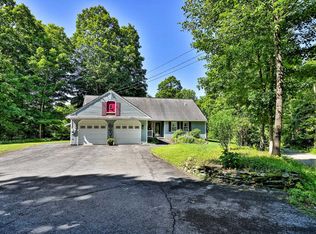 MLS ID #5102047, Will Spanos. PrimeMLS
- $459,9003 bd2 ba1.5k sqft121 Quivey Hill Road, Granville, NY 12832Active
 MLS ID #202619852, Raymond A Tinkham, Listing by: Berkshire Hathaway Home Services Blake. Global MLS
- $249,0003 bd2 ba2.2k sqft38 North College Street, Poultney, VT 05764Active
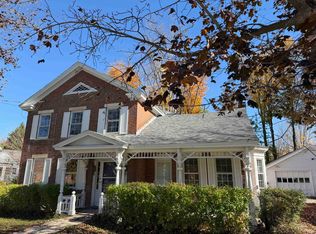 MLS ID #5114866, Nancy Liberatore. PrimeMLS
- $475,0003 bd2 ba1.9k sqft59 East Street, Middletown Springs, VT 05757Active
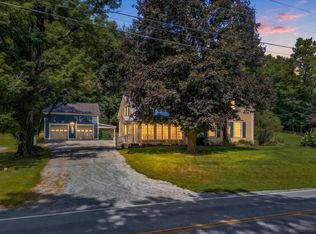 MLS ID #5107922, Sandi Reiber. PrimeMLS
