New Price! Now offered at $549,000.00This is the kind of lakefront that is getting harder to find. Step across to your level lakeside lawn to 50 feet of remarkably usable Lake St. Catherine shoreline, launch a kayak from your own yard, head out by boat or simply settle in and enjoy the view. Maybe even fish! Historically, this frontage accommodated two docks. The protected setting offers some shelter from the winds of the open lake, while a short boat ride brings you out to everything Lake St. Catherine has to offer. Year round homes on coveted Cones Point seldom come to market. Originally a classic seasonal lake camp, significant investment transformed this property for year round living. A concrete foundation and walkout lower level add valuable living space rarely found among these original Cones Point homes. Two bedrooms and two baths include a lower level bedroom, three quarter bath and gathering space with propane stove. Slide open the doors and step directly into the lakeside yard. Upstairs, enjoy some air conditioning and supplemental heat from the heat pump, then step onto the lakeside deck. Gather around the fire pit, relax in the gazebo or settle into the outdoor swing and watch the lake and boaters go by. A detached one car garage and two sheds give you plenty of room for kayaks, lake gear and the extras that come with life on the water. Year round systems include propane hot air heat, a 240 foot drilled well installed in 2018 with a documented 6 gallon per min yield, and a permitted two bedroom mound septic system with a 1,000 gallon tank. Roof shingles are approximately 10 years old. Swim, paddle, boat, fish or simply stay put and enjoy the view. Lake St. Catherine State Park is approximately 4 minutes away, Rutland about 30 minutes and Killington skiing about 45 minutes away.
Active
Listed by: BHHS Vermont Realty Group/Middlebury • Sue Walsh • 802-388-9836
Price cut: $30K (10/19)
$549,000
473 Cones Point Road, Poultney, VT 05764
2beds
1,390sqft
Ranch
Built in 1950
10,454 Square Feet Lot
$523,100 Zestimate®
$395/sqft
$-- HOA
What's special
Level lakeside lawnDetached one car garageLakeside deckOutdoor swingLower level bedroomAir conditioningFire pit
- 23 days
- 2,153
- 142
Zillow last checked:
Listing updated:
Listed by:
Sue Walsh,
BHHS Vermont Realty Group/Middlebury 802-388-9836
Source: PrimeMLS,MLS#: 5113005
Facts & features
Interior
Bedrooms & bathrooms
- Bedrooms: 2
- Bathrooms: 2
- 3/4 bathrooms: 2
Heating
- Propane, Hot Air, Mini Split, Gas Fireplace
Cooling
- Mini Split
Appliances
- Included: Dryer, Gas Range, Refrigerator, Washer, Gas Stove
- Laundry: In Basement
Features
- Flooring: Vinyl, Wood
- Basement: Concrete,Concrete Floor,Daylight,Insulated,Partially Finished,Walkout,Basement Stairs,Walk-Out Access
Interior area
- Total structure area: 1,680
- Total interior livable area: 1,390 sqft
- Finished area above ground: 840
- Finished area below ground: 550
Property
Parking
- Total spaces: 3
- Parking features: Gravel, Driveway, Garage, Parking Spaces 3
- Garage spaces: 1
- Has uncovered spaces: Yes
Accessibility
- Accessibility features: 1st Floor 3/4 Bathroom, 1st Floor Bedroom, 1st Floor Hrd Surfce Flr
Features
- Levels: One
- Stories: 1
- Patio & porch: Porch, Covered Porch
- Exterior features: Boat Mooring, Deck, Garden, Shed
- Fencing: Dog Fence
- Has view: Yes
- View description: Water
- Has water view: Yes
- Water view: Water
- Body of water: Saint Catherine Lake
- Frontage length: Water frontage: 50,Road frontage: 39
Lot
- Size: 10,454 Square Feet
- Features: Level
Details
- Additional structures: Gazebo, Outbuilding
- Parcel number: 49215510251
- Zoning description: Residential
- Special conditions: Standard
Construction
Type & style
- Home type: SingleFamily
- Architectural style: Ranch
- Property subtype: Ranch
Materials
- Wood Frame, Vinyl Siding
- Foundation: Concrete
- Roof: Shingle
Condition
- New construction: No
- Year built: 1950
Utilities & green energy
- Electric: 100 Amp Service
- Sewer: 1000 Gallon, Mound Septic
- Utilities for property: Propane, Phone Available
Community & HOA
Location
- Region: Poultney
Financial & listing details
- Price per square foot: $395/sqft
- Tax assessed value: $292,300
- Annual tax amount: $6,680
- Date on market: 10/6/2026
- Road surface type: Paved
Estimated market value
$523,100
$497,000 - $549,000
$2,023/mo
Price history
| Date | Event | Price |
|---|---|---|
| 10/19/2026 | Price change | $549,000-5.2%$395/sqft |
Source:  PrimeMLS #5113005 Report a problem | ||
| 10/7/2026 | Listed for sale | $579,000$417/sqft |
Source: PrimeMLS #5113005 Report a problem | ||
Public tax history
| Year | Property taxes | Tax assessment |
|---|---|---|
| 2024 | -- | $292,300 |
| 2023 | -- | $292,300 |
| 2022 | -- | $292,300 |
| 2021 | -- | $292,300 |
| 2020 | -- | $292,300 |
| 2019 | -- | $292,300 |
| 2018 | -- | $292,300 |
| 2017 | $6,088 | $292,300 |
| 2016 | -- | $292,300 +9900% |
| 2015 | -- | $2,923 |
| 2014 | -- | $2,923 |
| 2013 | -- | $2,923 +1% |
| 2012 | -- | $2,893 |
| 2011 | -- | $2,893 +4.6% |
| 2010 | -- | $2,767 |
| 2009 | -- | $2,767 |
| 2008 | -- | $2,767 +4.4% |
| 2007 | -- | $2,651 +9% |
| 2006 | -- | $2,432 +156.8% |
| 2003 | $1,807 | $947 |
Find assessor info on the county website
Monthly payment
Est. payment
Payment breakdown
Explore the cost of this home by adjusting the details. Changes won't be saved.Climate risks
Neighborhood: 05764
Nearby schools
Schools provided by the listing agent
- Elementary: Poultney Elementary School
- Middle: Poultney High School
- High: Poultney High School
- District: Central Vermont Supervisory Union
Source: PrimeMLS. This data may not be complete. We recommend contacting the local school district to confirm school assignments for this home.

Similar homes
- $475,0003 bd2 ba1.6k sqft200 Chelsea Lane, Poultney, VT 05764Active
 MLS ID #5109642, Heather L Martelle. PrimeMLS
- $499,9002 bd2 ba1.6k sqft2500 Morse Hollow Road, Poultney, VT 05764Active
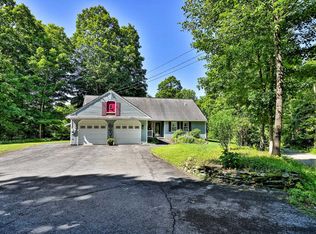 MLS ID #5102047, Will Spanos. PrimeMLS
- $275,0003 bd2 ba2k sqft1441 East Main Street, Poultney, VT 05764Active
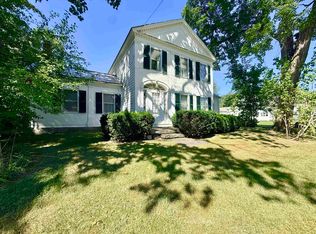 MLS ID #5109128, Hughes Group Team. PrimeMLS
- $530,0003 bd4 ba1.8k sqft2 Scenic Hill Way, Granville, NY 12832Active
 MLS ID #202628087, Krista LeMay, Listing by: Luxe Key Realty. Global MLS
