Welcome to this thoughtfully updated 4-bedroom, 3-bath home, offering beautiful lake views, deeded waterfront access, and the best of the Lake Bomoseen lifestyle. The first floor offers a spacious, semi-open layout designed for both everyday living and entertaining. The recently updated kitchen showcases newer appliances, maple cabinetry, custom wood countertops, and views of the water. It flows seamlessly into the generous dining area before opening to the inviting living room, where a stone fireplace creates a warm and welcoming focal point. The main level also includes new windows, a convenient half bath with laundry, and a spacious primary bedroom with a private en suite bath. Double doors from the primary bedroom lead to an outdoor space with beautiful lake views and the potential to create a private patio retreat. Upstairs, three additional bedrooms offer comfortable accommodations for family or guests, along with a ¾ bath and a versatile bonus area that could be used as a playroom, reading nook, or additional storage. Step outside to one of the property's most inviting spaces, an expansive deck overlooking the lake, the perfect place to relax, entertain, and take in spectacular sunsets. Just across the road, enjoy 25 feet of waterfront access complete with a boat lift, sun deck, and dock-ready shoreline, creating your own private place to experience life on the water. A spacious yard, raised garden beds, leased solar panels, and a Tesla standby backup power system further enhance the property's year-round comfort and efficiency. Ideally located along Route 30 on the sought-after east side of the lake, you'll enjoy easy access to Crystal Beach, lakeside dining, golf, and everything the area has to offer.
Active
Listed by: Four Seasons Sotheby's Int'l Realty • Tina Crean
Price cut: $21K (9/26)
$459,000
2940 Rte 30 North, Castleton, VT 05732
4beds
2,279sqft
Single Family Residence
Built in 1880
0.92 Acres Lot
$-- Zestimate®
$201/sqft
$-- HOA
What's special
Stone fireplaceBoat liftViews of the waterDeeded waterfront accessNew windowsSun deckCustom wood countertops
- 45 days
- 1,380
- 67
Zillow last checked:
Listing updated:
Listed by:
Tina Crean,
Four Seasons Sotheby's Int'l Realty 802-774-7007
Source: PrimeMLS,MLS#: 5104805
Facts & features
Interior
Bedrooms & bathrooms
- Bedrooms: 4
- Bathrooms: 3
- Full bathrooms: 1
- 3/4 bathrooms: 1
- 1/2 bathrooms: 1
Heating
- Oil, Pellet Stove, Baseboard
Cooling
- None
Appliances
- Included: Dishwasher, Dryer, Freezer, Microwave, Electric Range, Refrigerator, Washer
- Laundry: 1st Floor Laundry
Features
- Dining Area, Primary BR w/ BA
- Flooring: Hardwood, Slate/Stone, Vinyl, Vinyl Plank
- Basement: Concrete,Interior Entry
- Has fireplace: Yes
- Fireplace features: Wood Burning
Interior area
- Total structure area: 2,759
- Total interior livable area: 2,279 sqft
- Finished area above ground: 2,279
- Finished area below ground: 0
Property
Parking
- Parking features: Crushed Stone
Features
- Levels: Two
- Stories: 2
- Exterior features: Deck, Garden
- Has view: Yes
- View description: Water
- Has water view: Yes
- Water view: Water
- Body of water: Bomoseen Lake
- Frontage length: Road frontage: 150
Lot
- Size: 0.92 Acres
- Features: Views
Details
- Zoning description: Residential
- Special conditions: Standard
- Other equipment: Standby Generator
Construction
Type & style
- Home type: SingleFamily
- Architectural style: Colonial
- Property subtype: Single Family Residence
Materials
- Wood Frame, Vinyl Siding
- Foundation: Concrete
- Roof: Asphalt Shingle
Condition
- New construction: No
- Year built: 1880
Utilities & green energy
- Electric: Circuit Breakers
- Sewer: Public Sewer
- Utilities for property: Cable Available, Phone Available
Community & HOA
Community
- Security: Carbon Monoxide Detector(s), Smoke Detector(s)
Location
- Region: Bomoseen
Financial & listing details
- Price per square foot: $201/sqft
- Annual tax amount: $4,334
- Date on market: 8/13/2026
Estimated market value
Not available
Estimated sales range
Not available
Not available
Price history
| Date | Event | Price |
|---|---|---|
| 9/26/2026 | Price change | $459,000-4.4%$201/sqft |
Source:  PrimeMLS #5104805 Report a problem PrimeMLS #5104805 Report a problem | ||
| 8/13/2026 | Listed for sale | $480,000+2.1%$211/sqft |
Source: PrimeMLS #5104805 Report a problem | ||
| 7/15/2026 | Listing removed | -- |
Source: Owner Report a problem | ||
| 6/29/2026 | Listed for sale | $470,000+3.3%$206/sqft |
Source: Owner Report a problem | ||
| 10/1/2025 | Listing removed | $455,000$200/sqft |
Source: PrimeMLS #5046613 Report a problem | ||
| 9/17/2025 | Price change | $455,000-1.1%$200/sqft |
Source: PrimeMLS #5046613 Report a problem | ||
| 8/1/2025 | Price change | $460,000-7.8%$202/sqft |
Source: PrimeMLS #5046613 Report a problem | ||
| 7/13/2025 | Price change | $499,000-5.7%$219/sqft |
Source: PrimeMLS #5046613 Report a problem | ||
| 6/27/2025 | Price change | $529,000-5.4%$232/sqft |
Source: PrimeMLS #5046613 Report a problem | ||
| 6/15/2025 | Listed for sale | $559,000$245/sqft |
Source: PrimeMLS #5046613 Report a problem | ||
Public tax history
Tax history is unavailable.
Monthly payment
Est. payment
Payment breakdown
Explore the cost of this home by adjusting the details. Changes won't be saved.Climate risks
Neighborhood: 05732
Nearby schools
Schools provided by the listing agent
- Elementary: Castleton Elementary School
- Middle: Castleton Village School
- High: Fair Haven UHSD #16
- District: Slate Valley Unified School District
Source: PrimeMLS. This data may not be complete. We recommend contacting the local school district to confirm school assignments for this home.
Similar homes
- $439,0004 bd2 ba1.6k sqft50 Rosewood Lane, Castleton, VT 05732Active
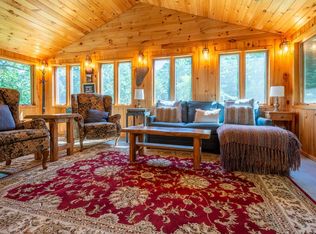 MLS ID #5100609, Sue Walsh. PrimeMLS
 - $469,9003 bd2 ba2.3k sqft56 Blue Cat Lane, Castleton, VT 05735Active
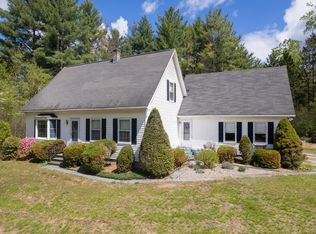 MLS ID #5089533, Hughes Group Team. PrimeMLS
 - $550,0002 bd2 ba1.7k sqft514 Old Ti Road, Hubbardton, VT 05732Active
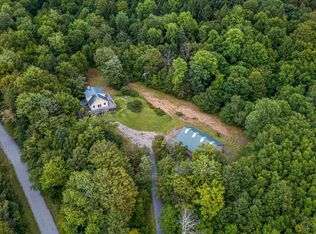 MLS ID #5107690, Mendi Michael. PrimeMLS
 - $439,9004 bd3 ba2.3k sqft78 Skyline Drive, West Rutland, VT 05777Active
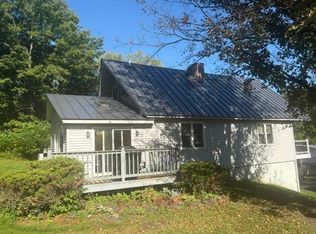 MLS ID #5104029, Brian Hill. PrimeMLS
