Escape to your own private retreat! Nestled on 5.43 acres at the end of the lane, this spacious four bedrooms, 3 1/2 bath, home offers stunning views, exceptional privacy, and abundant wildlife right outside your door.
The main floor features a large kitchen with dining area, formal dining room, comfortable living room, and a bright sunroom perfect for enjoying the peaceful surroundings. The primary suite and laundry room are conveniently located on the first floor, providing easy- one level living.
Upstairs, you'll find three additional bedrooms, and two full baths, offering plenty of space for family and guest. The finished walkout basement is an entertainer's dream, complete with a large bar and additional living space for gatherings, recreation, or relaxation.
Step outside and enjoy the expansive deck and above-ground pool while taking in the beautiful countryside views. The property was once home to horses and offers plenty of room to enjoy country living at is finest.
If you've been searching for a peaceful, private settings with spaced room and spectacular views, this property is a must-see!
Active
Price cut: $25.9K (8/4)
$524,000
55 Deer Hill Lane, Granville, NY 12832
4beds
2,984sqft
Single Family Residence, Residential
Built in 1986
5.43 Acres Lot
$511,700 Zestimate®
$176/sqft
$-- HOA
What's special
Finished walkout basementStunning viewsExpansive deckBeautiful countryside viewsAbove-ground poolFormal dining room
- 59 days |
- 402 |
- 31 |
Zillow last checked:
Listing updated:
Listed by:
Coldwell Banker Prime Properties 518-793-4488,
Brenda St Louis 518-260-6909
Source: Global MLS,MLS#: 202620522
Facts & features
Interior
Bedrooms & bathrooms
- Bedrooms: 4
- Bathrooms: 4
- Full bathrooms: 3
- 1/2 bathrooms: 1
Primary bedroom
- Level: First
Bedroom
- Level: Second
Bedroom
- Level: Second
Bedroom
- Level: Second
Dining room
- Level: First
Foyer
- Level: First
Game room
- Level: Basement
Kitchen
- Level: First
Laundry
- Level: First
Living room
- Level: First
Loft
- Level: Second
Other
- Level: Basement
Sun room
- Level: First
Utility room
- Level: Basement
Heating
- Baseboard, Hot Water, Oil, Pellet Stove
Cooling
- None
Appliances
- Included: Built-In Electric Oven, Dishwasher, Electric Water Heater, Microwave, Refrigerator, Washer/Dryer, Water Softener
- Laundry: Laundry Room, Main Level
Features
- High Speed Internet, Ceiling Fan(s), Walk-In Closet(s), Central Vacuum
- Flooring: Tile, Carpet, Hardwood, Laminate
- Basement: Exterior Entry,Finished,Full,Heated,Interior Entry,Walk-Out Access
Interior area
- Total structure area: 2,984
- Total interior livable area: 2,984 sqft
- Finished area above ground: 2,984
- Finished area below ground: 800
Property
Parking
- Total spaces: 8
- Parking features: Workshop in Garage, Paved, Attached, Garage Door Opener, Heated Garage, Driveway
- Attached garage spaces: 2
- Has uncovered spaces: Yes
Features
- Patio & porch: Deck, Porch
- Exterior features: Outdoor Kitchen
- Pool features: Above Ground
- Has spa: Yes
- Spa features: Bath
- Fencing: Stone
- Has view: Yes
- View description: Mountain(s), Pond, Hills
- Has water view: Yes
- Water view: Pond
Lot
- Size: 5.43 Acres
- Features: Private, Road Frontage, Sloped, Views, Cleared, Garden, Landscaped
Details
- Additional structures: Shed(s), Barn(s)
- Parcel number: 533289 116.123.3
- Special conditions: Standard
Construction
Type & style
- Home type: SingleFamily
- Architectural style: Contemporary
- Property subtype: Single Family Residence, Residential
Materials
- Vinyl Siding
- Foundation: Permanent
- Roof: Asphalt
Condition
- New construction: No
- Year built: 1986
Utilities & green energy
- Sewer: Septic Tank
Community & HOA
Community
- Security: Smoke Detector(s), Carbon Monoxide Detector(s)
HOA
- Has HOA: No
Location
- Region: Granville
Financial & listing details
- Price per square foot: $176/sqft
- Tax assessed value: $417,176
- Annual tax amount: $6,760
- Date on market: 6/26/2026
Estimated market value
$511,700
$486,000 - $537,000
$3,983/mo
Price history
| Date | Event | Price |
|---|---|---|
| 8/4/2026 | Price change | $524,000-4.7%$176/sqft |
Source:  Global MLS #202620522 Report a problem Global MLS #202620522 Report a problem | ||
| 6/26/2026 | Listed for sale | $549,900+69.2%$184/sqft |
Source: Global MLS #202620522 Report a problem | ||
| 5/19/2017 | Listing removed | $325,000$109/sqft |
Source: Country Horizon Realty #163218 Report a problem | ||
| 9/12/2016 | Listed for sale | $325,000+209.5%$109/sqft |
Source: Country Horizon Realty #163218 Report a problem | ||
| 8/4/1994 | Sold | $105,000$35/sqft |
Source: Public Record Report a problem | ||
Public tax history
| Year | Property taxes | Tax assessment |
|---|---|---|
| 2025 | -- | $354,600 |
| 2024 | -- | $354,600 |
| 2023 | -- | $354,600 +20% |
| 2022 | -- | $295,534 |
| 2021 | -- | $295,534 +13.8% |
| 2020 | -- | $259,600 |
| 2019 | -- | $259,600 |
| 2018 | -- | $259,600 |
| 2017 | $6,206 | $259,600 +5.7% |
| 2016 | -- | $245,600 |
| 2015 | -- | $245,600 |
| 2014 | -- | $245,600 -1.7% |
| 2013 | -- | $249,900 -1.4% |
| 2012 | -- | $253,500 |
| 2011 | -- | $253,500 -4.5% |
| 2010 | -- | $265,400 +43.5% |
| 2009 | -- | $185,000 |
| 2008 | -- | $185,000 |
| 2007 | -- | $185,000 |
| 2006 | -- | $185,000 |
| 2005 | -- | $185,000 +48% |
| 2004 | -- | $125,000 |
| 2003 | -- | $125,000 |
| 2002 | -- | $125,000 |
| 2001 | -- | $125,000 |
| 2000 | -- | $125,000 |
Find assessor info on the county website
Monthly payment
Climate risks
Neighborhood: 12832
Nearby schools
GreatSchools rating
- 3/10Granville Elementary SchoolGrades: 3-6Distance: 1.3 mi
- 3/10Granville Junior Senior High SchoolGrades: 7-12Distance: 1.7 mi
- NAMary J Tanner Primary SchoolGrades: PK-2Distance: 2.2 mi
Schools provided by the listing agent
- High: Granville
Source: Global MLS. This data may not be complete. We recommend contacting the local school district to confirm school assignments for this home.
- $14,118-- bd-- ba-- sqftLee Rd Off, Granville, NY 12832Off Market
- $349,1003 bd2 ba2k sqft49 Deer Hill Ln, Granville, NY 12832Off Market
- $338,4004 bd2 ba2.1k sqft387 Lee Rd, Granville, NY 12832Off Market
- $303,2002 bd2 ba1k sqft387 Lee Rd, Granville, NY 12832Off Market
- $10,588-- bd-- ba-- sqft387 Lee Rd, Granville, NY 12832Off Market
- $362,5002 bd2 ba864 sqft38 Deer Hill Ln, Granville, NY 12832Sold
- $130,5885 bd1 ba2.3k sqft400 Lee Rd, Granville, NY 12832Off Market
- $171,6002 bd1 ba1.1k sqft430 Lee Rd, Granville, NY 12832Off Market
A local agent can set up tours, give advice and negotiate with sellers.
Similar homes
- $525,0003 bd3 ba1.9k sqft244 Hulett Road, Granville, NY 12832Active
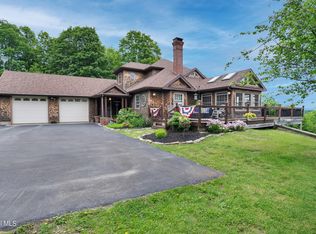 MLS ID #202620254, Karen Lohret, Listing by: Coldwell Banker Prime Properties. Global MLS
 - $514,9005 bd4 ba2.9k sqft2 Scenic Hill Way, Granville, NY 12832Active
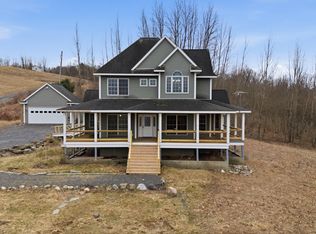 MLS ID #202614106, Fleshia Volpe, Listing by: Home Haven Real Estate Group LLC. Global MLS
 - $569,0005 bd2 ba2.4k sqft234 S Grimes Hill Road, Hebron, NY 12832Active
 MLS ID #202624170, Jolene Thomas, Listing by: PennyDot Realty. Global MLS
 - $459,9003 bd2 ba1.5k sqft121 Quivey Hill Road, Granville, NY 12832Active
 MLS ID #202619852, Raymond A Tinkham, Listing by: Berkshire Hathaway Home Services Blake. Global MLS
 - $395,0003 bd2 ba2.6k sqft8384 New York 22, Granville, NY 12832ActiveMLS ID #202620272, Rebecca J Dittmeier, Listing by: Country Horizon Realty. Global MLS
- $450,0004 bd3 ba3.1k sqft818 Middle Road, Granville, NY 12832ActiveMLS ID #202614898, Lori Winn, Listing by: New England Lakeside Realty Inc. Global MLS
- $495,0004 bd3 ba2.1k sqft5457 State Route 40, Argyle, NY 12809ActiveMLS ID #202624604, Mark A Calicchia, Listing by: Kellie Kieley Realty LLC. Global MLS
- $500,0005 bd2 ba2.1k sqft200-201 Carlton Road, Whitehall, NY 12887ActiveMLS ID #202622320, Scott P Varley, Listing by: KW Platform. Global MLS
- $309,9004 bd1 ba1.9k sqft5 Dorance Road, Granville, NY 12832ActiveMLS ID #202623878, Greg T Buckley, Listing by: Barkley Real Estate LLC. Global MLS
- $375,0005 bd2 ba2.1k sqft7849 State Route 22, Granville, NY 12832For SaleMLS ID #11924484, Michael Fudzinski, Listing by: WHITETAIL PROPERTIES REAL ESTATE LLC (NY). NY State MLS
- $274,9003 bd2 ba1.5k sqft181 Beecher Road, Granville, NY 12832ActiveMLS ID #202527586, Lynn Wadleigh, Listing by: Coldwell Banker Prime Properties. Global MLS
- $615,0003 bd3 ba2.6k sqft1704 North Street, Wells, VT 05774ActiveMLS ID #5090571, Eric M Hier. PrimeMLS
- $529,9995 bd2 ba2.9k sqft3011 State Route 22A, Hampton, NY 12837ActiveMLS ID #202616011, Natalee Fawcett, Listing by: Coldwell Banker Prime Properties. Global MLS
- $495,0004 bd2 ba2k sqft296 Lake Nebo Road, Fort Ann, NY 12827ActiveMLS ID #202621180, Julie A Snyder, Listing by: Howard Hanna Capital Inc. Global MLS
- $565,0003 bd3 ba2.3k sqft289 Lamb Hill Road, Wells, VT 05774ActiveMLS ID #5098628, Lori Winn. PrimeMLS
- $--4 bd2 ba1.8k sqft4 South St, Wells, VT 05774AuctionAuction.com 1
- $599,0004 bd3 ba2.8k sqft209 Kelley Hill Road, Danby, VT 05739ActiveMLS ID #5090966, Scott Mcchesney. PrimeMLS
- $450,0004 bd2 ba2.8k sqft1764 West Tinmouth Road, Clarendon, VT 05777ActiveMLS ID #5104843, Hughes Group Team. PrimeMLS
- $519,0003 bd2 ba2.4k sqft365 Maple Ridge Road, Danby, VT 05739ActiveMLS ID #5094746, Hurley R Cavacas. PrimeMLS
- $275,0001 bd2 ba3.9k sqft7365 State Route 22, Granville, NY 12832ActiveMLS ID #202526917, Kristen M Preble, Listing by: Preble Realty LLC. Global MLS
