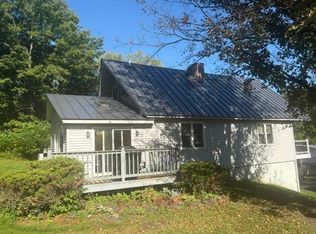
Enjoy the space, privacy, and versatility of this 4-bedroom, 2-bathroom home set on a private 2.75-acre lot. The contemporary open-concept first floor offers a comfortable layout designed for both everyday living and entertaining, featuring a spacious kitchen, living area, and a convenient primary bedroom with its own bathroom. The lower level provides plenty of additional living space, with three bedrooms, an office, a bonus room, and a laundry room. The bonus room is perfect for children, a playroom, media space, or hobbies, while the office offers a quiet place to work from home. With room for a large family, visiting guests, or use as a ski home, this property offers flexibility to fit a variety of lifestyles. Step outside and enjoy the large front deck, perfect for relaxing, dining, or entertaining while taking in the peaceful surroundings. The three-bay garage provides abundant space for vehicles, recreational equipment, tools, and storage. The spacious backyard offers plenty of room for gardening, pets, children, outdoor activities, and gatherings. A private setting with generous indoor and outdoor space, this home offers the combination of comfort, functionality, and room to enjoy everything the property has to offer.
Active
Listed by: Casella Real Estate • Hughes Group Team
$450,000
1764 West Tinmouth Road, Clarendon, VT 05777
4beds
2,868sqft
Single Family Residence
Built in 1971
2.75 Acres Lot
$-- Zestimate®
$157/sqft
$-- HOA
What's special
Peaceful surroundingsContemporary open-concept first floorSpacious kitchen
- 48 days
- 423
- 17
Zillow last checked:
Listing updated:
Listed by:
Hughes Group Team,
Casella Real Estate 802-772-7487
Source: PrimeMLS,MLS#: 5104843
Facts & features
Interior
Bedrooms & bathrooms
- Bedrooms: 4
- Bathrooms: 2
- 3/4 bathrooms: 2
Heating
- Oil, Baseboard, Hot Water
Cooling
- None
Appliances
- Included: Dryer, Range Hood, Electric Range, Refrigerator, Washer, Electric Water Heater, Tank Water Heater, Exhaust Fan
Features
- Ceiling Fan(s)
- Flooring: Carpet, Ceramic Tile, Hardwood, Softwood
- Basement: Finished,Interior Entry
Interior area
- Total structure area: 2,868
- Total interior livable area: 2,868 sqft
- Finished area above ground: 2,868
- Finished area below ground: 0
Property
Parking
- Total spaces: 3
- Parking features: Gravel, Detached
- Garage spaces: 3
Features
- Levels: Two
- Stories: 2
- Exterior features: Deck
Lot
- Size: 2.75 Acres
- Features: Country Setting
Details
- Zoning description: unknown
Construction
Type & style
- Home type: SingleFamily
- Architectural style: Contemporary
- Property subtype: Single Family Residence
Materials
- T1-11 Exterior, Wood Siding
- Foundation: Block, Concrete Slab
- Roof: Standing Seam
Condition
- New construction: No
- Year built: 1971
Utilities & green energy
- Electric: Circuit Breakers
- Sewer: Septic Tank
- Utilities for property: Phone Available
Community & HOA
Location
- Region: West Rutland
Financial & listing details
- Price per square foot: $157/sqft
- Annual tax amount: $5,075
- Date on market: 8/13/2026
- Road surface type: Gravel
Estimated market value
Not available
Estimated sales range
Not available
Not available
Price history
| Date | Event | Price |
|---|---|---|
| 8/13/2026 | Listed for sale | $450,000+87.5%$157/sqft |
Source:  PrimeMLS #5104843 Report a problem PrimeMLS #5104843 Report a problem | ||
| 5/24/2021 | Sold | $240,000+4.4%$84/sqft |
Source: PrimeMLS #4852674 Report a problem | ||
| 4/1/2021 | Contingent | $229,900$80/sqft |
Source: PrimeMLS #4852674 Report a problem | ||
| 3/26/2021 | Listed for sale | $229,900$80/sqft |
Source: PrimeMLS #4852674 Report a problem | ||
Public tax history
Tax history is unavailable.
Monthly payment
Est. payment
Payment breakdown
Explore the cost of this home by adjusting the details. Changes won't be saved.Climate risks
Neighborhood: 05777
- $339,1005 bd1 ba3k sqft1764 W Tinmouth Rd #TOWNHOUSE 22, West Rutland, VT 05777Off Market
- $334,700-- bd-- ba-- sqft1736 W Tinmouth Rd #TOWNHOUSE 22, West Rutland, VT 05777Off Market
- $---- bd-- ba-- sqft1736 W Tinmouth Rd, West Rutland, VT 05777Off Market
- $355,500-- bd-- ba-- sqft1856 W Tinmouth Rd #TOWNHOUSE 22, West Rutland, VT 05777Off Market
Similar homes
- $439,9004 bd3 ba2.3k sqft78 Skyline Drive, West Rutland, VT 05777Active
 MLS ID #5104029, Brian Hill. PrimeMLS
 - $450,0004 bd2 ba2.4k sqft60 Irish Lane, Wallingford, VT 05773Active
 MLS ID #5076979, Hughes Group Team. PrimeMLS
 - $390,0004 bd2 ba2.3k sqft85 Depot Street Extension, Mount Tabor, VT 05739Active
 MLS ID #5108613, Marty Feldman. PrimeMLS
 - $425,0004 bd3 ba2.4k sqft6 Green Knolls Lane, Rutland City, VT 05701Active
 MLS ID #5103612, Joshua Lemieux. PrimeMLS
