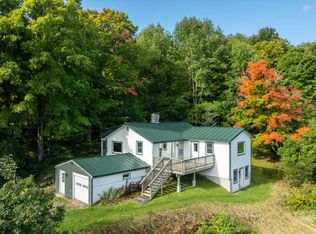
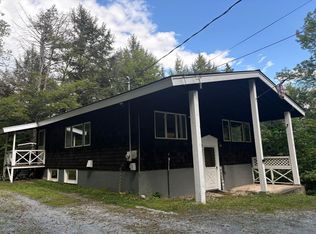
Enjoy exceptional long-distance views from this three-plus bedroom, one-and-a-half-bath home situated on 3 acres. It is just minutes to Belmont Village and eight miles to downtown Ludlow. Pull into the oversized two-car garage, which has plenty of storage for toys and gear. Stroll right into the house under cover from the elements of Mother Nature. The open kitchen and dining area are flooded with natural light from the oversized windows and offer beautiful views. Wood cabinetry and a tongue-and-groove wood ceiling in the kitchen create a warm feeling, while white ceilings in the dining room really brighten the space. An en-suite bedroom with a powder room, two other bedrooms and a living room round out the first floor. The bonus room/sleeping space upstairs is wide open, a great combination room with views into New Hampshire. This space will completely WOW you! This turn-key home is located in the heart of Mount Holly, home to so many wonderful events throughout the year. The Plew Farm, Crowley Cheese Factory and the Belmont Store are all less than 5 minutes away. A true Vermont setting in a convenient location.
Active
Listed by: Diamond Realty • Frank Provance
$395,000
2679 Healdville Road, Mount Holly, VT 05730
4beds
1,854sqft
Single Family Residence
Built in 1972
3 Acres Lot
$385,700 Zestimate®
$213/sqft
$-- HOA
What's special
Beautiful viewsOne-and-a-half-bath homeOversized two-car garageThree-plus bedroomWood cabinetry
- 34 days
- 1,436
- 179
Zillow last checked:
Listing updated:
Listed by:
Frank Provance,
Diamond Realty 802-228-1234
Source: PrimeMLS,MLS#: 5106331
Facts & features
Interior
Bedrooms & bathrooms
- Bedrooms: 4
- Bathrooms: 2
- Full bathrooms: 1
- 1/2 bathrooms: 1
Heating
- Oil, Baseboard, Boiler
Cooling
- None
Appliances
- Included: Dishwasher, Range Hood, Microwave, Double Oven, Electric Range, Refrigerator, Water Heater off Boiler, Oil Water Heater, Owned Water Heater, Exhaust Fan
- Laundry: Laundry Hook-ups
Features
- Cathedral Ceiling(s), Dining Area, Kitchen/Dining, Primary BR w/ BA, Natural Light, Natural Woodwork
- Flooring: Carpet, Ceramic Tile, Combination, Hardwood, Laminate, Softwood, Tile, Wood
- Windows: Blinds, Drapes, Screens
- Basement: Bulkhead,Climate Controlled,Concrete Floor,Full,Exterior Stairs,Unfinished,Interior Entry
- Furnished: Yes
Interior area
- Total structure area: 2,154
- Total interior livable area: 1,854 sqft
- Finished area above ground: 1,854
- Finished area below ground: 0
Property
Parking
- Total spaces: 2
- Parking features: Circular Driveway, Crushed Stone, Gravel
- Garage spaces: 2
Accessibility
- Accessibility features: 1st Floor Full Bathroom, Hard Surface Flooring
Features
- Levels: One and One Half
- Stories: 1.5
- Exterior features: Deck, Garden, Natural Shade
- Has view: Yes
- View description: Mountain(s)
- Frontage length: Road frontage: 957
Lot
- Size: 3 Acres
- Features: Country Setting, Level, Views, Near Country Club, Near Golf Course, Near Skiing, Near Snowmobile Trails, Rural, Near School(s)
Details
- Parcel number: 41713010796
- Zoning description: Residential
Construction
Type & style
- Home type: SingleFamily
- Architectural style: Contemporary
- Property subtype: Single Family Residence
Materials
- Wood Frame, Cedar Exterior, Clapboard Exterior, Combination Exterior, Stucco Exterior, Wood Exterior, Wood Siding
- Foundation: Poured Concrete
- Roof: Metal
Condition
- New construction: No
- Year built: 1972
Utilities & green energy
- Electric: 200+ Amp Service
- Sewer: Septic Tank
- Utilities for property: Cable
Community & HOA
Community
- Security: Carbon Monoxide Detector(s), Smoke Detector(s), Battery Smoke Detector
Location
- Region: Belmont
Financial & listing details
- Price per square foot: $213/sqft
- Tax assessed value: $166,000
- Annual tax amount: $4,193
- Date on market: 8/23/2026
- Road surface type: Paved
Estimated market value
$385,700
$366,000 - $405,000
$2,200/mo
Price history
| Date | Event | Price |
|---|---|---|
| 8/23/2026 | Listed for sale | $395,000+507.7%$213/sqft |
Source:  PrimeMLS #5106331 Report a problem PrimeMLS #5106331 Report a problem | ||
| 11/8/2012 | Sold | $65,000-89%$35/sqft |
Source: Public Record Report a problem | ||
| 5/16/2008 | Listing removed | $589,000$318/sqft |
Source: Number1Expert #2706384 Report a problem | ||
| 4/4/2008 | Listed for sale | $589,000-1%$318/sqft |
Source: Number1Expert #2706384 Report a problem | ||
| 12/19/2007 | Listing removed | $595,000$321/sqft |
Source: Number1Expert #2706384 Report a problem | ||
| 11/14/2007 | Listed for sale | $595,000$321/sqft |
Source: Number1Expert #2706384 Report a problem | ||
Public tax history
| Year | Property taxes | Tax assessment |
|---|---|---|
| 2024 | -- | $166,000 |
| 2023 | -- | $166,000 |
| 2022 | -- | $166,000 |
| 2021 | -- | $166,000 |
| 2020 | -- | $166,000 |
| 2019 | -- | $166,000 |
| 2018 | -- | $166,000 -14.9% |
| 2017 | -- | $195,000 +17.5% |
| 2016 | -- | $166,000 +9900% |
| 2015 | -- | $1,660 |
| 2014 | -- | $1,660 -14.9% |
| 2013 | -- | $1,950 |
| 2012 | -- | $1,950 |
| 2011 | -- | $1,950 |
| 2010 | -- | $1,950 +66.7% |
| 2009 | -- | $1,170 |
| 2008 | -- | $1,170 |
| 2007 | -- | $1,170 |
| 2006 | -- | $1,170 +46.3% |
| 2003 | $1,776 | $800 |
Find assessor info on the county website
Monthly payment
Est. payment
Payment breakdown
Explore the cost of this home by adjusting the details. Changes won't be saved.Climate risks
Neighborhood: 05730
Nearby schools
Schools provided by the listing agent
- Elementary: Mount Holly Elementary School
- District: Two Rivers Supervisory Union
Source: PrimeMLS. This data may not be complete. We recommend contacting the local school district to confirm school assignments for this home.
Similar homes
- $379,0003 bd2 ba1.4k sqft769 Straight Road, Mount Holly, VT 05730Active
 MLS ID #5086178, Gail Beardmore. PrimeMLS
 - $350,0003 bd1 ba1.3k sqft1529 Belmont Road, Mount Holly, VT 05730Active
 MLS ID #5090441, McLaughlin Team. PrimeMLS
 - $399,0003 bd1 ba1.8k sqft387 Wilmouth Hill Road, Shrewsbury, VT 05738Active
 MLS ID #5107656, Dana R Haley. PrimeMLS
 - $370,0003 bd2 ba1.5k sqft2487 VT Route 100, Plymouth, VT 05056Active
 MLS ID #5108656, Gary Coger. PrimeMLS
