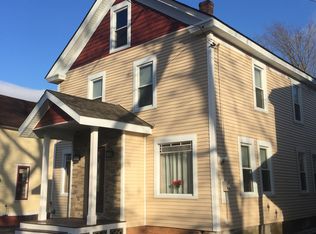
Tucked along a quiet side street in Ludlow Village, 16 Smith Street is filled with warmth, character, and timeless New England charm. Beautiful wood floors, rich natural woodwork, and classic pocket doors highlight the home’s craftsmanship, while a spacious wraparound porch invites you to slow down and enjoy village life. Inside, the large country kitchen features an eat-in island and opens to an additional flexible space ideal for a breakfast nook or cozy sitting area. The inviting living room is warmed by a pellet stove, perfect for taking away the chill after a day on the slopes. With three bedrooms and three bathrooms, the home offers comfortable space for owners and guests. The primary bedroom includes a recently remodeled en-suite bath, while the two additional bedrooms share another beautifully updated bathroom. Outside, a large deck provides plenty of room for dining and entertaining, and the backyard offers space to relax and play without demanding overwhelming maintenance. A detached garage/barn adds valuable storage and versatility. All of this is within walking distance of Ludlow’s shops and dining, with Okemo Mountain Resort just minutes away. A charming village home offering comfort, convenience, and an authentic sense of place. Visit the Okemo real estate community today. Taxes are based on town assessment.
Active
Listed by: William Raveis Real Estate Vermont Properties • Sarah N Sheehan
Price cut: $25K (9/24)
$425,000
16 Smith Street, Ludlow, VT 05149
3beds
1,669sqft
Single Family Residence
Built in 1890
5,663 Square Feet Lot
$-- Zestimate®
$255/sqft
$-- HOA
What's special
Classic pocket doorsBeautiful wood floorsRecently remodeled en-suite bathEat-in islandLarge country kitchenRich natural woodworkBeautifully updated bathroom
- 39 days
- 632
- 40
Zillow last checked:
Listing updated:
Listed by:
Sarah N Sheehan,
William Raveis Real Estate Vermont Properties Off:802-228-8877
Source: PrimeMLS,MLS#: 5106279
Facts & features
Interior
Bedrooms & bathrooms
- Bedrooms: 3
- Bathrooms: 3
- Full bathrooms: 2
- 3/4 bathrooms: 1
Heating
- Oil, Pellet Stove, Floor Furnace, Forced Air, Gas Heater, Hot Air, Zoned, Radiant Electric
Cooling
- None
Appliances
- Included: Dishwasher, Dryer, Range Hood, Microwave, Electric Range, Refrigerator, Washer, Water Heater off Boiler
- Laundry: 1st Floor Laundry
Features
- Dining Area, Kitchen Island, Kitchen/Dining, Living/Dining, Primary BR w/ BA, Natural Light, Natural Woodwork, Indoor Storage, Programmable Thermostat, Smart Thermostat
- Flooring: Hardwood, Slate/Stone, Tile, Wood
- Windows: Window Treatments
- Basement: Concrete Floor,Full,Interior Stairs,Storage Space,Sump Pump,Unfinished,Interior Access,Basement Stairs,Interior Entry
- Furnished: Yes
Interior area
- Total structure area: 2,445
- Total interior livable area: 1,669 sqft
- Finished area above ground: 1,669
- Finished area below ground: 0
Property
Parking
- Total spaces: 1
- Parking features: Paved, Driveway, Garage, Off Street, On Site, Detached
- Garage spaces: 1
- Has uncovered spaces: Yes
Accessibility
- Accessibility features: 1st Floor Full Bathroom, 1st Floor Hrd Surfce Flr, Access to Common Areas, 1st Floor Laundry
Features
- Levels: Two,Multi-Level
- Stories: 2
- Patio & porch: Porch, Covered Porch
- Exterior features: Deck, Garden, Natural Shade, Storage
- Frontage length: Road frontage: 35
Lot
- Size: 5,663 Square Feet
- Features: Landscaped, Level, Ski Area, Near Golf Course, Near Shopping, Near Skiing, Near Snowmobile Trails, Neighborhood, Near School(s)
Details
- Parcel number: 36311210381
- Zoning description: Village
- Special conditions: Standard
Construction
Type & style
- Home type: SingleFamily
- Architectural style: New Englander
- Property subtype: Single Family Residence
Materials
- Wood Frame, Clapboard Exterior
- Foundation: Brick, Stone
- Roof: Shingle
Condition
- New construction: No
- Year built: 1890
Utilities & green energy
- Electric: Circuit Breakers
- Sewer: Public Sewer
- Utilities for property: Cable Available, Propane, Phone Available, Fiber Optic Internt Avail
Community & HOA
Community
- Security: Carbon Monoxide Detector(s), Hardwired Smoke Detector
Location
- Region: Ludlow
Financial & listing details
- Price per square foot: $255/sqft
- Tax assessed value: $197,400
- Annual tax amount: $4,634
- Date on market: 8/22/2026
- Road surface type: Paved
Estimated market value
Not available
Estimated sales range
Not available
Not available
Price history
| Date | Event | Price |
|---|---|---|
| 9/24/2026 | Price change | $425,000-5.6%$255/sqft |
Source:  PrimeMLS #5106279 Report a problem PrimeMLS #5106279 Report a problem | ||
| 8/22/2026 | Listed for sale | $450,000+136.8%$270/sqft |
Source: PrimeMLS #5106279 Report a problem | ||
| 8/18/2017 | Sold | $190,000-20%$114/sqft |
Source: PrimeMLS #4452574 Report a problem | ||
| 2/3/2006 | Sold | $237,500$142/sqft |
Source: Public Record Report a problem | ||
Public tax history
| Year | Property taxes | Tax assessment |
|---|---|---|
| 2025 | $4,291 | $197,400 |
| 2024 | -- | $197,400 |
| 2023 | -- | $197,400 |
| 2022 | -- | $197,400 |
| 2021 | -- | $197,400 +22.3% |
| 2020 | -- | $161,400 |
| 2019 | -- | $161,400 |
| 2018 | -- | $161,400 +0.2% |
| 2017 | -- | $161,000 |
| 2016 | -- | $161,000 +9900% |
| 2015 | -- | $1,610 |
| 2014 | -- | $1,610 |
| 2013 | -- | $1,610 |
| 2012 | -- | $1,610 -5% |
| 2011 | -- | $1,695 |
| 2010 | -- | $1,695 |
| 2009 | -- | $1,695 |
| 2008 | -- | $1,695 |
| 2007 | -- | $1,695 |
| 2006 | -- | $1,695 +105.2% |
| 2003 | $1,454 | $826 |
Find assessor info on the county website
Monthly payment
Est. payment
Payment breakdown
Explore the cost of this home by adjusting the details. Changes won't be saved.Climate risks
Neighborhood: 05149
Nearby schools
Schools provided by the listing agent
- Elementary: Ludlow Elementary School
- District: Two Rivers Supervisory Union
Source: PrimeMLS. This data may not be complete. We recommend contacting the local school district to confirm school assignments for this home.
Similar homes
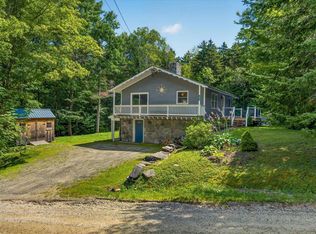
- $549,5003 bd2 ba1.7k sqft1043 Town Farm Road, Ludlow, VT 05149Active
 MLS ID #5104314, Mendi Michael. PrimeMLS
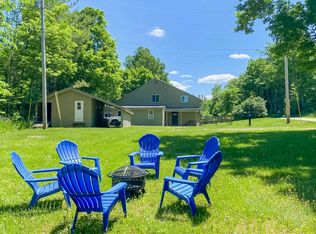
 - $415,0003 bd2 ba1.8k sqft112 Johnson Road, Cavendish, VT 05153Active
 MLS ID #5106223, Christina E Dryden. PrimeMLS
 - $395,0004 bd2 ba1.8k sqft2679 Healdville Road, Mount Holly, VT 05730Active
 MLS ID #5106331, Frank Provance. PrimeMLS
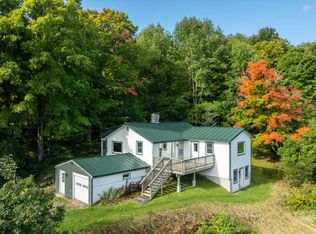
 - $365,0003 bd2 ba1.3k sqft2506 Healdville Road, Mount Holly, VT 05758Active
 MLS ID #5110287, McLaughlin Team. PrimeMLS
