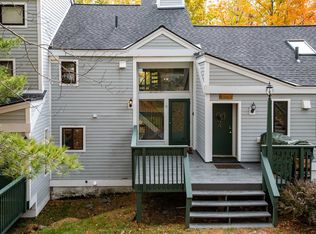
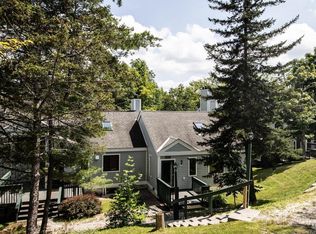
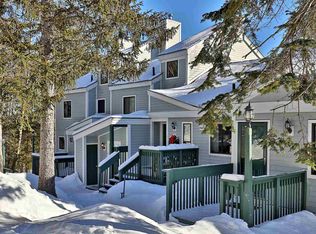
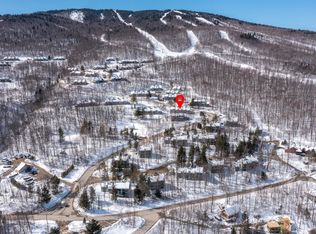
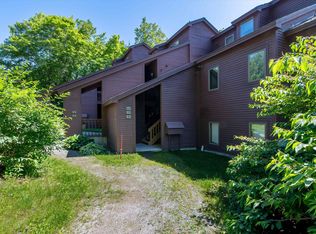
Trailside Village on Okemo, Unit 9C, is a meticulously maintained three-bedroom plus loft, two-bath condominium with direct ski access to the Sachem Trail. Beautifully updated throughout, the home features a renovated kitchen and bathrooms, custom wood trim, solid wood interior doors, and a warm blend of hickory hardwood flooring, tile, and plush carpeting. Thoughtful upgrades include enhanced lighting, newer appliances, and a recently installed washer and dryer. The spacious lower-level family room provides the perfect gathering space after a day on the slopes. Step outside through the sliding doors to a future outdoor retreat, where association-approved plans for a 9' x 9' deck or patio are already in place. With exterior wiring and a water spigot already installed, the space is ready for your dream hot tub. Designed for year-round comfort, the home features a Mitsubishi three-zone heat pump with WiFi controls, providing efficient heating and cooling for every season. Offered fully furnished, this turnkey property is ready for immediate enjoyment, whether you're looking for a personal mountain getaway, a full-time residence, or an investment opportunity. Visit the Okemo real estate community today. Taxes are based on the current Town of Ludlow assessment.
Active
Listed by: William Raveis Real Estate Vermont Properties • Kevin Barnes
$579,000
62 Okemo Trailside Extension #9C, Ludlow, VT 05149
3beds
1,470sqft
Condominium
Built in 1973
-- sqft lot
$-- Zestimate®
$394/sqft
$-- HOA
What's special
Solid wood interior doorsRenovated kitchen and bathroomsEnhanced lightingSpacious lower-level family roomNewer appliancesSliding doorsCustom wood trim
- 75 days
- 333
- 28
Zillow last checked:
Listing updated:
Listed by:
Kevin Barnes,
William Raveis Real Estate Vermont Properties Off:802-228-8877
Source: PrimeMLS,MLS#: 5100439
Facts & features
Interior
Bedrooms & bathrooms
- Bedrooms: 3
- Bathrooms: 2
- Full bathrooms: 2
Heating
- Propane, Baseboard
Cooling
- Mini Split
Appliances
- Included: Dishwasher, Dryer, Microwave, Gas Range, Refrigerator, Washer, Water Heater off Boiler
- Laundry: In Basement
Features
- Dining Area, Kitchen/Dining, Kitchen/Living, Living/Dining, Primary BR w/ BA, Natural Light, Vaulted Ceiling(s)
- Flooring: Carpet, Ceramic Tile
- Windows: Skylight(s)
- Basement: Finished,Interior Stairs,Interior Access,Interior Entry
- Number of fireplaces: 1
- Fireplace features: Gas, 1 Fireplace
- Furnished: Yes
Interior area
- Total structure area: 1,470
- Total interior livable area: 1,470 sqft
- Finished area above ground: 1,470
- Finished area below ground: 0
Property
Parking
- Parking features: Shared Driveway, Gravel, Off Street, On Site, Unassigned
Features
- Levels: 3,Multi-Level,Tri-Level,Walkout Lower Level
- Stories: 3
- Exterior features: Deck, Natural Shade, Tennis Court(s)
- Has private pool: Yes
- Pool features: In Ground
- Has view: Yes
- View description: Mountain(s)
Lot
- Features: Condo Development, Landscaped, Ski Area, Sloped, Trail/Near Trail, Views, Walking Trails, Mountain, Near Golf Course, Near Shopping, Near Skiing, Near Snowmobile Trails, Near School(s)
Details
- Zoning description: Mtn Rec
Construction
Type & style
- Home type: Condo
- Architectural style: Contemporary
- Property subtype: Condominium
Materials
- Wood Frame, Composition Exterior
- Foundation: Concrete
- Roof: Shingle
Condition
- New construction: No
- Year built: 1973
Utilities & green energy
- Electric: Circuit Breakers
- Sewer: Public Sewer
- Utilities for property: Cable
Community & HOA
Community
- Security: Smoke Detector(s)
HOA
- Amenities included: Master Insurance, Landscaping, Snow Removal, Tennis Court(s), Trash Removal
- Services included: Maintenance Grounds, Plowing, Trash, Condo Association Fee
- Additional fee info: Fee: $2257.2
Location
- Region: Ludlow
Financial & listing details
- Price per square foot: $394/sqft
- Annual tax amount: $7,496
- Date on market: 7/17/2026
- Road surface type: Paved
Estimated market value
Not available
Estimated sales range
Not available
Not available
Price history
| Date | Event | Price |
|---|---|---|
| 7/17/2026 | Listed for sale | $579,000-5.7%$394/sqft |
Source:  PrimeMLS #5100439 Report a problem PrimeMLS #5100439 Report a problem | ||
| 5/26/2026 | Listing removed | $614,000$418/sqft |
Source: PrimeMLS #5077761 Report a problem | ||
| 2/27/2026 | Listed for sale | $614,000+11.6%$418/sqft |
Source: PrimeMLS #5077761 Report a problem | ||
| 5/2/2025 | Sold | $550,000-6.6%$374/sqft |
Source: PrimeMLS #4985406 Report a problem | ||
| 3/12/2025 | Pending sale | $589,000$401/sqft |
Source:  William Raveis Real Estate, Mortgage & Insurance #4985406 Report a problem William Raveis Real Estate, Mortgage & Insurance #4985406 Report a problem | ||
| 1/16/2025 | Price change | $589,000-5.8%$401/sqft |
Source: PrimeMLS #4985406 Report a problem | ||
| 1/2/2025 | Listed for sale | $625,000-9.3%$425/sqft |
Source: PrimeMLS #4985406 Report a problem | ||
| 4/19/2024 | Listing removed | $689,000$469/sqft |
Source: William Raveis Real Estate, Mortgage & Insurance #4985406 Report a problem | ||
| 2/19/2024 | Listed for sale | $689,000+253.2%$469/sqft |
Source: PrimeMLS #4985406 Report a problem | ||
| 2/13/2020 | Sold | $195,100-43.4%$133/sqft |
Source: PrimeMLS #4774721 Report a problem | ||
| 8/29/2019 | Listing removed | $344,900$235/sqft |
Source: Buffum Realty #4768825 Report a problem | ||
| 8/4/2019 | Listed for sale | $344,900$235/sqft |
Source: Buffum Realty #4768825 Report a problem | ||
Public tax history
Tax history is unavailable.
Monthly payment
Est. payment
Payment breakdown
Explore the cost of this home by adjusting the details. Changes won't be saved.Climate risks
Neighborhood: 05149
Nearby schools
Schools provided by the listing agent
- Elementary: Ludlow Elementary School
- District: Two Rivers Supervisory Union
Source: PrimeMLS. This data may not be complete. We recommend contacting the local school district to confirm school assignments for this home.
Similar homes
- $595,0003 bd3 ba1.7k sqftOkemo Trailside, Ludlow, VT 05149Active
 MLS ID #5100213, Suzanne Garvey. PrimeMLS
 - $625,0003 bd3 ba1.3k sqft97 Okemo Trailside Extension #15C, Ludlow, VT 05149Active
 MLS ID #5096195, Sarah N Sheehan. PrimeMLS
 - $639,9002 bd2 ba1.3k sqftKettle Brook, Ludlow, VT 05149Active
 MLS ID #5107692, Elissa Scully. PrimeMLS
 - $695,0003 bd3 ba1.8k sqftOkemo Trailside, Ludlow, VT 05149Active
 MLS ID #5072260, Andre J Menard. PrimeMLS
