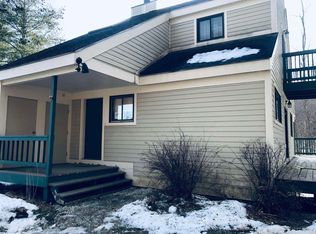
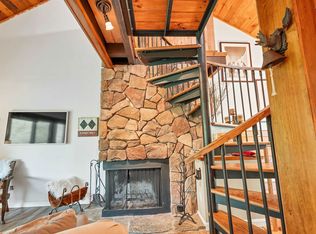
Experience the ease of mountain living in this inviting Trailside condominium on Okemo Mountain Resort, a perfect year-round retreat in the heart of Vermont’s four-season playground. This thoughtfully designed 1-bedroom, 1-bathroom condo offers comfortable and efficient living with warm alpine charm. The main level features a full kitchen that opens seamlessly to the living room, where a classic wood-burning fireplace creates the ideal setting for cozy winter evenings after a day on the slopes (fireplace currently needs updating). Just beyond, step out onto the spacious deck and take in sweeping valley views, perfect for morning coffee, après-ski gatherings, or summer relaxation. The primary bedroom is conveniently located on the main level, along with a 3/4 bathroom, offering easy single-level living. Upstairs, a versatile loft provides additional sleeping or lounge space, ideal for hosting guests or creating a home office nook. Located within the private Trailside community, you’ll enjoy easy ski access along with desirable amenities including a tennis court and a seasonal in-ground pool just a short stroll away. Whether you're carving fresh powder in the winter, hiking and biking in the warmer months, or simply seeking a peaceful mountain escape, this Trailside condo delivers exceptional value and lifestyle in one of Okemo’s most sought-after slopeside neighborhoods. Visit the Okemo real estate community today. Taxes are based on town assessment. Total monthly fees are $1,070.
Active
Listed by: William Raveis Real Estate Vermont Properties • Kevin Barnes
Price cut: $15K (9/2)
$335,000
36 Okemo Trailside Extension #6D, Ludlow, VT 05149
1beds
858sqft
Condominium
Built in 1973
-- sqft lot
$-- Zestimate®
$390/sqft
$-- HOA
What's special
Classic wood-burning fireplaceInviting trailside condominiumSweeping valley viewsSpacious deckWarm alpine charmComfortable and efficient living
- 66 days
- 222
- 13
Zillow last checked:
Listing updated:
Listed by:
Kevin Barnes,
William Raveis Real Estate Vermont Properties Off:802-228-8877
Source: PrimeMLS,MLS#: 5101239
Facts & features
Interior
Bedrooms & bathrooms
- Bedrooms: 1
- Bathrooms: 1
- 3/4 bathrooms: 1
Heating
- Baseboard
Cooling
- None
Appliances
- Included: Dishwasher, Dryer, Microwave, Refrigerator, Trash Compactor, Washer, Electric Stove
Features
- Cathedral Ceiling(s), Ceiling Fan(s), Kitchen/Living, Natural Light, Vaulted Ceiling(s)
- Flooring: Carpet, Tile
- Windows: Blinds
- Has basement: No
- Number of fireplaces: 1
- Fireplace features: Fireplace Screens/Equip, Wood Burning, 1 Fireplace
- Furnished: Yes
Interior area
- Total structure area: 858
- Total interior livable area: 858 sqft
- Finished area above ground: 858
- Finished area below ground: 0
Property
Parking
- Total spaces: 2
- Parking features: Shared Driveway, Dirt, Gravel, Off Street, On Site, Parking Spaces 2, Permit Required, Unassigned, Unpaved
Features
- Levels: One and One Half,Multi-Level
- Stories: 1.5
- Exterior features: Balcony, Natural Shade, Tennis Court(s)
- Has private pool: Yes
- Pool features: In Ground
Lot
- Features: Condo Development, Country Setting, Ski Area, Sloped, Mountain, Near Golf Course, Near Shopping, Near Skiing, Near Snowmobile Trails, Near School(s)
Details
- Zoning description: Mtn Rec
Construction
Type & style
- Home type: Condo
- Architectural style: Contemporary
- Property subtype: Condominium
Materials
- Wood Frame
- Foundation: Concrete
- Roof: Shingle
Condition
- New construction: No
- Year built: 1973
Utilities & green energy
- Electric: Circuit Breakers
- Sewer: Public Sewer
- Utilities for property: Cable
Community & HOA
Community
- Security: Carbon Monoxide Detector(s), Security System
HOA
- Amenities included: Master Insurance, Landscaping, Snow Removal, Tennis Court(s), Trash Removal
- Services included: Condo Association Fee
- Additional fee info: Fee: $1382.82
Location
- Region: Ludlow
Financial & listing details
- Price per square foot: $390/sqft
- Annual tax amount: $4,813
- Date on market: 7/22/2026
- Road surface type: Paved
Estimated market value
Not available
Estimated sales range
Not available
Not available
Price history
| Date | Event | Price |
|---|---|---|
| 9/2/2026 | Price change | $335,000-4.3%$390/sqft |
Source:  PrimeMLS #5101239 Report a problem PrimeMLS #5101239 Report a problem | ||
| 7/22/2026 | Listed for sale | $350,000$408/sqft |
Source: PrimeMLS #5101239 Report a problem | ||
| 4/23/2026 | Listing removed | $350,000$408/sqft |
Source: PrimeMLS #5076940 Report a problem | ||
| 2/18/2026 | Listed for sale | $350,000+7.7%$408/sqft |
Source: PrimeMLS #5076940 Report a problem | ||
| 10/2/2023 | Sold | $325,000+8.3%$379/sqft |
Source: PrimeMLS #4967370 Report a problem | ||
| 8/28/2023 | Pending sale | $300,000$350/sqft |
Source:  William Raveis Real Estate, Mortgage & Insurance #4967370 Report a problem William Raveis Real Estate, Mortgage & Insurance #4967370 Report a problem | ||
| 8/26/2023 | Listed for sale | $300,000$350/sqft |
Source: PrimeMLS #4967370 Report a problem | ||
Public tax history
Tax history is unavailable.
Monthly payment
Est. payment
Payment breakdown
Explore the cost of this home by adjusting the details. Changes won't be saved.Climate risks
Neighborhood: 05149
Nearby schools
Schools provided by the listing agent
- Elementary: Ludlow Elementary School
- District: Two Rivers Supervisory Union
Source: PrimeMLS. This data may not be complete. We recommend contacting the local school district to confirm school assignments for this home.
Similar homes
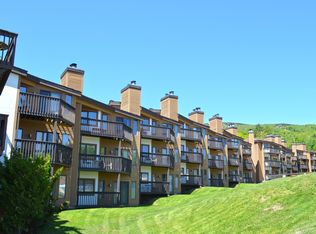
- $379,0001 bd1 ba884 sqftOkemo Trailside, Ludlow, VT 05149Active
 MLS ID #5094088, McLaughlin Team. PrimeMLS
 - $355,0001 bd1 ba638 sqftOkemo Mountain Lodge, Ludlow, VT 05149Active
 MLS ID #5106247, Sarah N Sheehan. PrimeMLS
 - $350,0001 bd1 ba599 sqftOkemo Mountain Lodge, Ludlow, VT 05149Active
 MLS ID #5078813, Katherine K Burns. PrimeMLS
 - $375,0001 bd1 ba599 sqftOkemo Mountain Lodge, Ludlow, VT 05149Active
 MLS ID #5098029, Andre J Menard. PrimeMLS
