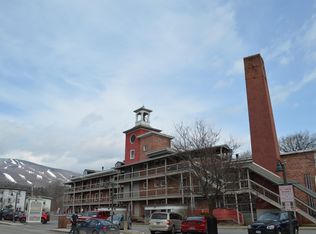
Downtown Ludlow Convenience - Welcome to Mill #210, a beautifully updated condo in the heart of Ludlow. Just minutes to Okemo Mountain and directly on the shuttle route, this furnished unit combines comfort with convenience. Inside, you’ll find exposed beams, modern updates throughout, and an open living space that flows seamlessly to a private deck overlooking the Black River. Enjoy the ease of being steps from shops, dining, and village amenities while still feeling tucked away. With a proven rental history, this home offers excellent rental potential as well as a perfect Vermont retreat. Visit the Okemo real estate community today. Taxes are based on the town assessment.
Active
Listed by: William Raveis Real Estate Vermont Properties • Sarah N Sheehan • Off: 802-228-8877
$175,000
145 Main Street #210, Ludlow, VT 05149
2beds
892sqft
Condominium
Built in 1900
-- sqft lot
$-- Zestimate®
$196/sqft
$-- HOA
What's special
Modern updates throughoutFurnished unitExposed beamsOpen living spaceBeautifully updated condo
- 2 days
- 390
- 31
Zillow last checked:
Listing updated:
Listed by:
Sarah N Sheehan,
William Raveis Real Estate Vermont Properties Off:802-228-8877
Source: PrimeMLS,MLS#: 5117274
Facts & features
Interior
Bedrooms & bathrooms
- Bedrooms: 2
- Bathrooms: 1
- Full bathrooms: 1
Heating
- Oil, Baseboard, Hot Water
Cooling
- None
Appliances
- Included: Dishwasher, Microwave, Electric Range, Refrigerator
Features
- Dining Area, Kitchen/Dining, Kitchen/Living, Living/Dining, Natural Light, Natural Woodwork, Indoor Storage
- Flooring: Tile
- Windows: Blinds
- Has basement: No
- Number of fireplaces: 1
- Fireplace features: Wood Burning, 1 Fireplace
- Furnished: Yes
Interior area
- Total structure area: 892
- Total interior livable area: 892 sqft
- Finished area above ground: 892
- Finished area below ground: 0
Video & virtual tour
Property
Parking
- Parking features: Shared Driveway, Paved, Off Street, On Site, Unassigned
Accessibility
- Accessibility features: 1st Floor Bedroom, 1st Floor Full Bathroom, Bathroom w/Tub, Hard Surface Flooring, One-Level Home
Features
- Levels: One
- Stories: 1
- Patio & porch: Covered Porch
- Exterior features: Deck, Natural Shade
- Has view: Yes
- View description: Water, Mountain(s)
- Has water view: Yes
- Water view: Water
- Body of water: Black River
- Frontage length: Road frontage: 444
Lot
- Features: Condo Development, Landscaped, Level, Major Road Frontage, Sidewalks, Ski Area, Street Lights, Trail/Near Trail, Views, Walking Trails, In Town, Mountain, Near Golf Course, Near Paths, Near Shopping, Near Skiing, Near Snowmobile Trails, Near Public Transit, Near School(s)
Details
- Zoning: Village
- Zoning description: Village
- Special conditions: Standard
- Other equipment: Sprinkler System
Construction
Type & style
- Home type: Condo
- Architectural style: Historic Vintage
- Property subtype: Condominium
Materials
- Masonry, Post and Beam, Wood Frame, Brick Exterior
- Foundation: Concrete
- Roof: Membrane
Condition
- New construction: No
- Year built: 1900
Utilities & green energy
- Electric: Circuit Breakers
- Sewer: Public Sewer
- Utilities for property: Cable Available, Phone Available, Fiber Optic Internt Avail
Community & HOA
Community
- Security: Carbon Monoxide Detector(s), HW/Batt Smoke Detector
- Subdivision: The Mill
HOA
- Amenities included: Maintenance Structure, Management Plan, Master Insurance, Landscaping, Snow Removal, Trash Removal, Coin Laundry
- Services included: Heat, Hot Water, Maintenance Grounds, Plowing, Sewer, Trash, Water, Condo Association Fee, Special Assessments, Firewood, For Reserves
- Additional fee info: Fee: $4651.63
Location
- Region: Ludlow
Financial & listing details
- Price per square foot: $196/sqft
- Annual tax amount: $2,303
- Date on market: 11/9/2026
- Listing agreement: Exclusive Right
- Listing terms: Cash,Home Equity
- Road surface type: Paved
Estimated market value
Not available
Estimated sales range
Not available
Not available
Price history
| Date | Event | Price |
|---|---|---|
| 11/9/2026 | Listed for sale | $175,000-18.6%$196/sqft |
Source:  PrimeMLS #5117274 Report a problem | ||
| 2/6/2026 | Listing removed | $215,000$241/sqft |
Source: PrimeMLS #5062509 Report a problem | ||
| 9/22/2025 | Listed for sale | $215,000+152.9%$241/sqft |
Source: PrimeMLS #5062509 Report a problem | ||
| 3/1/2021 | Listing removed | -- |
Source: Owner Report a problem | ||
| 11/29/2020 | Listing removed | $3,000$3/sqft |
Source: Owner Report a problem | ||
| 11/26/2020 | Price change | $3,000-25%$3/sqft |
Source: Owner Report a problem | ||
| 11/18/2020 | Price change | $4,000-80%$4/sqft |
Source: Owner Report a problem | ||
| 10/26/2020 | Price change | $20,000-33.3%$22/sqft |
Source: Owner Report a problem | ||
| 10/16/2020 | Listed for rent | $30,000+2207.7%$34/sqft |
Source: Owner Report a problem | ||
| 7/10/2020 | Listing removed | $1,300$1/sqft |
Source: Owner Report a problem | ||
| 5/13/2020 | Listed for rent | $1,300$1/sqft |
Source: Owner Report a problem | ||
| 4/6/2018 | Sold | $85,000$95/sqft |
Source: PrimeMLS #4511582 Report a problem | ||
Public tax history
Tax history is unavailable.
Monthly payment
Est. payment
Payment breakdown
Explore the cost of this home by adjusting the details. Changes won't be saved.Climate risks
Neighborhood: 05149
Nearby schools
Schools provided by the listing agent
- Elementary: Ludlow Elementary School
- District: Two Rivers Supervisory Union
Source: PrimeMLS. This data may not be complete. We recommend contacting the local school district to confirm school assignments for this home.
Similar homes
- $169,0003 bd2 ba1.1k sqft9 Stryhas Trailer Court, Ludlow, VT 05149Active
 MLS ID #5054342, Gabrielle Turco. PrimeMLS
- $175,0001 bd1 ba675 sqftThe Pointe, Cavendish, VT 05142Active
 MLS ID #5103894, Elissa Scully. PrimeMLS
- $175,0001 bd1 ba675 sqftThe Pointe, Cavendish, VT 05142ActiveMLS ID #5072479, Elissa Scully. PrimeMLS
- $195,0003 bd1 ba960 sqft129 Depot Street, Cavendish, VT 05153Active
 MLS ID #5106447, Frank Provance. PrimeMLS
