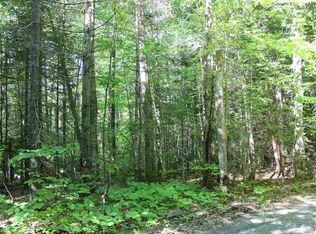
This tidy log home is located 30 minutes or less from 5 ski areas! From Windham there are many directions to choose with activities like hiking and biking right out the door and restaurants, shops and recreation within a short drive. On a quiet dead end dirt road in the heart of Windham, this cute Vermont log home offers the kind of peace and privacy that is getting harder to find. Set in the clearing of four acres of wooded land, this property feels like a private retreat, surrounded by conservation land and abundant wildlife. The log home blends rustic charm with comfortable living. The warm wood finishes on the interior, vaulted ceiling, newly supported, and a cozy loft create an atmosphere that invites you to slow down and relax! Immerse in nature while enjoying coffee on the porch or evenings under the stars on the back deck. The West Windham Valley is the home of a beautiful natural waterfall, providing a scenic escape and reminder of the area's untouched beauty. This is an ideal setting for outdoor enthusiasts , nature lovers and anyone seeking a quiet country lifestyle. Price increase reflects work done to reinforce roof structure. If you have been looking for a true Vermont getaway, this property delivers!
Active
Listed by: Cummings & Co • Alison H Cummings
Price increase: $8K (7/27)
$253,000
51 Golding Road, Windham, VT 05359
2beds
864sqft
Single Family Residence
Built in 2007
4 Acres Lot
$240,400 Zestimate®
$293/sqft
$-- HOA
What's special
Log homeCozy loftVaulted ceilingBack deck
- 141 days
- 523
- 37
Zillow last checked:
Listing updated:
Listed by:
Alison H Cummings,
Cummings & Co 802-875-8001
Source: PrimeMLS,MLS#: 5085393
Facts & features
Interior
Bedrooms & bathrooms
- Bedrooms: 2
- Bathrooms: 1
- Full bathrooms: 1
Heating
- Gas Heater
Cooling
- None
Appliances
- Included: Dryer, Refrigerator, Washer, Electric Stove
Features
- Cathedral Ceiling(s), Natural Light, Natural Woodwork
- Flooring: Wood
- Basement: Concrete,Crawl Space,Exterior Entry,Walk-Out Access
- Furnished: Yes
Interior area
- Total structure area: 1,464
- Total interior livable area: 864 sqft
- Finished area above ground: 864
- Finished area below ground: 0
Property
Parking
- Parking features: Dirt, Driveway, Off Street, On Site, Parking Spaces 3 - 5
- Has uncovered spaces: Yes
Features
- Stories: 1.25
- Patio & porch: Covered Porch
- Exterior features: Deck
- Frontage length: Road frontage: 400
Lot
- Size: 4 Acres
- Features: Corner Lot, Country Setting, Level, Wooded, Near Skiing, Rural
Details
- Parcel number: 76524310603
- Zoning description: Rural residential
Construction
Type & style
- Home type: SingleFamily
- Property subtype: Single Family Residence
Materials
- Wood Frame, Log Exterior
- Foundation: Concrete
- Roof: Metal
Condition
- New construction: No
- Year built: 2007
Utilities & green energy
- Electric: 100 Amp Service, 220 Plug
- Sewer: 1000 Gallon
- Utilities for property: Propane, Phone Available
Community & HOA
Location
- Region: Chester
Financial & listing details
- Price per square foot: $293/sqft
- Tax assessed value: $205,600
- Annual tax amount: $3,587
- Date on market: 4/25/2026
- Road surface type: Dirt
Estimated market value
$240,400
$228,000 - $252,000
$1,984/mo
Price history
| Date | Event | Price |
|---|---|---|
| 7/27/2026 | Price change | $253,000+3.3%$293/sqft |
Source:  PrimeMLS #5085393 Report a problem PrimeMLS #5085393 Report a problem | ||
| 5/31/2026 | Price change | $245,000-5.4%$284/sqft |
Source: PrimeMLS #5085393 Report a problem | ||
| 4/25/2026 | Listed for sale | $259,000+270%$300/sqft |
Source: PrimeMLS #5085393 Report a problem | ||
| 11/21/2002 | Sold | $70,000$81/sqft |
Source: Public Record Report a problem | ||
Public tax history
| Year | Property taxes | Tax assessment |
|---|---|---|
| 2024 | -- | $205,600 +77.2% |
| 2023 | -- | $116,000 |
| 2022 | -- | $116,000 |
| 2021 | -- | $116,000 |
| 2020 | -- | $116,000 |
| 2019 | -- | $116,000 |
| 2018 | -- | $116,000 |
| 2017 | -- | $116,000 |
| 2016 | -- | $116,000 +9900% |
| 2015 | -- | $1,160 +22.1% |
| 2014 | -- | $950 |
| 2013 | -- | $950 |
| 2012 | -- | $950 |
| 2011 | -- | $950 |
| 2010 | -- | $950 +4.4% |
| 2009 | -- | $910 -8.2% |
| 2008 | -- | $991 |
| 2007 | -- | $991 |
Find assessor info on the county website
Monthly payment
Est. payment
Payment breakdown
Explore the cost of this home by adjusting the details. Changes won't be saved.Climate risks
Neighborhood: 05359
Nearby schools
Schools provided by the listing agent
- Middle: Leland Gray Union Middle/High
- High: Leland Gray
- District: Windham Central
Source: PrimeMLS. This data may not be complete. We recommend contacting the local school district to confirm school assignments for this home.
Similar homes
- $249,0003 bd1 ba775 sqft5 Oregon Falls Road, Newfane, VT 05362Active
 MLS ID #5107571, Colt Hazell. PrimeMLS
 - $289,0002 bd1 ba696 sqft398 Tallwood Circle, Londonderry, VT 05148Active
 MLS ID #5107484, Grayson VanHendrick. PrimeMLS
 - $--3 bd2 ba1.2k sqft11 Crotty Dr, Bellows Falls, VT 05101Auction
 Xome
Xome - $240,0002 bd1 ba1k sqft429 VT Route 30, Newfane, VT 05345Active
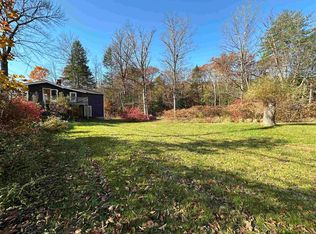 MLS ID #5082153, Peggy Winchester. PrimeMLS
