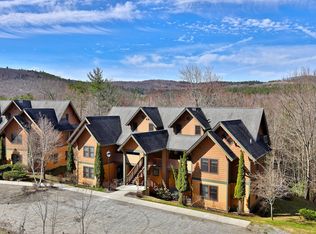
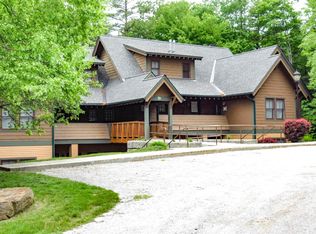
Full Ownership Condominium at the Castle Pointe. This second floor, one bedroom, fully furnished condo is in great condition and ready for your weekend getaways. The open floor plan allows everyone to gather. There is also a full bath with laundry, air conditioning and a propane fireplace for the cooler nights. The Castle has a very welcoming lobby with a gorgeous fireplace, sofas, and a table for entertaining or reading. The building includes a built-in pool with a hot tub, a gym and a recreation room with arcade games and a pool table. Come and enjoy the Pointe in all seasons!
Active
Listed by: Mary W. Davis Realtor & Assoc., Inc. • Elissa Scully
$175,000
2940 Route 103 #254, Cavendish, VT 05142
1beds
675sqft
Hotel/Motel
Built in 2006
-- sqft lot
$-- Zestimate®
$259/sqft
$-- HOA
What's special
Propane fireplaceOne bedroomFully furnished condoAir conditioningOpen floor plan
- 59 days
- 187
- 14
Zillow last checked:
Listing updated:
Listed by:
Elissa Scully,
Mary W. Davis Realtor & Assoc., Inc. Off:802-228-8811
Source: PrimeMLS,MLS#: 5103894
Facts & features
Interior
Bedrooms & bathrooms
- Bedrooms: 1
- Bathrooms: 1
- Full bathrooms: 1
Heating
- Propane, Wall Units
Cooling
- Central Air
Appliances
- Included: Dishwasher, Disposal, Dryer, Range Hood, Microwave, Electric Range, Refrigerator, Washer, Propane Water Heater
- Laundry: 1st Floor Laundry
Features
- Dining Area, Elevator, Kitchen/Dining, Living/Dining
- Flooring: Carpet, Ceramic Tile, Laminate, Tile
- Windows: Blinds, Drapes, Window Treatments
- Has basement: No
- Number of fireplaces: 1
- Fireplace features: Gas, 1 Fireplace
- Furnished: Yes
Interior area
- Total structure area: 675
- Total interior livable area: 675 sqft
- Finished area above ground: 675
- Finished area below ground: 0
Property
Parking
- Parking features: Shared Driveway, Gravel, Driveway, On Site, Unassigned, Unpaved
- Has uncovered spaces: Yes
Features
- Levels: One
- Stories: 1
- Exterior features: Trash
- Has private pool: Yes
- Pool features: In Ground
Lot
- Features: Condo Development, Landscaped, Level, Major Road Frontage, Ski Area, Near Shopping, Near Skiing, Near Public Transit
Details
- Zoning description: None
- Other equipment: Sprinkler System
Construction
Type & style
- Home type: Condo
- Architectural style: Contemporary
- Property subtype: Hotel/Motel
Materials
- Steel Frame, Wood Frame, Brick Exterior, Vinyl Exterior
- Foundation: Concrete, Concrete Slab
- Roof: Architectural Shingle
Condition
- New construction: No
- Year built: 2006
Utilities & green energy
- Electric: Circuit Breakers
- Sewer: Public Sewer
- Utilities for property: Cable
Community & HOA
Community
- Security: Carbon Monoxide Detector(s), Smoke Detector(s)
- Subdivision: The Pointe
HOA
- Has HOA: Yes
- Amenities included: Maintenance Structure, Fitness Center, Management Plan, Master Insurance, Landscaping, Common Acreage, Spa/Hot Tub, Snow Removal
- Services included: Cable TV, Cooling, Electricity, Heat, Hot Water, Maintenance Grounds, Plowing, Recreation, Trash, HOA Fee
- Additional fee info: Fee: $2266
Location
- Region: Cavendish
Financial & listing details
- Price per square foot: $259/sqft
- Annual tax amount: $2,826
- Date on market: 8/7/2026
- Road surface type: Paved
Estimated market value
Not available
Estimated sales range
Not available
Not available
Price history
| Date | Event | Price |
|---|---|---|
| 8/7/2026 | Listed for sale | $175,000+9.4%$259/sqft |
Source:  PrimeMLS #5103894 Report a problem PrimeMLS #5103894 Report a problem | ||
| 4/15/2025 | Sold | $160,000-8.6%$237/sqft |
Source: PrimeMLS #5020068 Report a problem | ||
| 11/18/2024 | Pending sale | $175,000$259/sqft |
Source:  William Raveis Real Estate, Mortgage & Insurance #5020068 Report a problem William Raveis Real Estate, Mortgage & Insurance #5020068 Report a problem | ||
| 10/25/2024 | Listed for sale | $175,000$259/sqft |
Source: PrimeMLS #5020068 Report a problem | ||
Public tax history
Tax history is unavailable.
Monthly payment
Est. payment
Payment breakdown
Explore the cost of this home by adjusting the details. Changes won't be saved.Climate risks
Neighborhood: 05142

Similar homes
- $175,0001 bd1 ba675 sqftThe Pointe, Cavendish, VT 05142Active
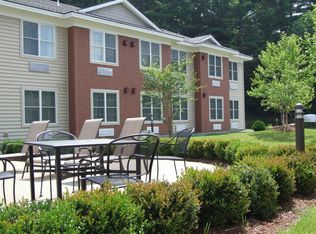 MLS ID #5072479, Elissa Scully. PrimeMLS
 - $195,0003 bd1 ba960 sqft129 Depot Street, Cavendish, VT 05153Active
 MLS ID #5106447, Frank Provance. PrimeMLS
 - $199,0001 bd1 ba696 sqft4 First Street, Claremont, NH 03743Active
 MLS ID #5102044, Ryan Goodell. PrimeMLS
 - $140,0003 bd1 ba820 sqft318 Britton Road, Unity, NH 03743Active
 MLS ID #5097470, Don Chabot. PrimeMLS
