Beautifully updated and move-in ready, this two-bedroom, two-bath end-unit condominium offers comfort, privacy, and an ideal location for enjoying Vermont in every season. Tucked into the last building in the complex, with walking trails right outside the door, this west-facing unit enjoys wonderful natural light and colorful sunsets. The inviting open floor plan features updated flooring, a handsome fieldstone fireplace, and sliding glass doors leading to a private covered deck overlooking the surrounding woods. The beautifully renovated kitchen features dark cabinetry, quartz countertops, and stainless steel appliances, while both bathrooms and bathrooms have been tastefully updated. Offered fully furnished, this is an easy getaway or comfortable year-round retreat. The building is also getting a new standing-seam metal roof, adding to its appeal. Conveniently located between Okemo and Killington, you'll have easy access to skiing, hiking, golf, and all the outdoor recreation the area has to offer. Come enjoy the best of Vermont without the upkeep of a single-family home!
Active
Listed by: Four Seasons Sotheby's Int'l Realty • Debra Staniscia • 802-228-4537
$290,000
145 Blueberry Ledge Ridge #L-50, Plymouth, VT 05056
2beds
994sqft
Condominium
Built in 1985
-- sqft lot
$289,800 Zestimate®
$292/sqft
$-- HOA
What's special
Handsome fieldstone fireplaceBeautifully renovated kitchenQuartz countertopsInviting open floor planUpdated flooringStainless steel appliancesNew standing-seam metal roof
- 4 days
- 224
- 22
Zillow last checked:
Listing updated:
Listed by:
Debra Staniscia,
Four Seasons Sotheby's Int'l Realty debra.staniscia@fourseasonssir.com
Source: PrimeMLS,MLS#: 5115154
Facts & features
Interior
Bedrooms & bathrooms
- Bedrooms: 2
- Bathrooms: 2
- Full bathrooms: 1
- 3/4 bathrooms: 1
Heating
- Propane, Baseboard, Electric, Vented Gas Heater
Cooling
- None
Appliances
- Included: Dishwasher, Dryer, Microwave, Electric Range, Refrigerator, Washer, Electric Water Heater
Features
- Dining Area, Natural Woodwork
- Flooring: Carpet, Tile
- Windows: Blinds
- Has basement: No
- Number of fireplaces: 1
- Fireplace features: Wood Burning, 1 Fireplace
Interior area
- Total structure area: 994
- Total interior livable area: 994 sqft
- Finished area above ground: 994
- Finished area below ground: 0
Video & virtual tour
Property
Parking
- Parking features: Shared Driveway, Gravel
Features
- Levels: One
- Stories: 1
- Exterior features: Trash, Deck
- Has view: Yes
- View description: Mountain(s)
- Frontage length: Road frontage: 40
Lot
- Features: Landscaped, Walking Trails, Mountain, Near Skiing
Details
- Zoning description: VR-1
- Special conditions: Standard
Construction
Type & style
- Home type: Condo
- Architectural style: Contemporary
- Property subtype: Condominium
Materials
- Wood Frame, Wood Exterior
- Foundation: Concrete
- Roof: Shake
Condition
- New construction: No
- Year built: 1985
Utilities & green energy
- Electric: Circuit Breakers
- Sewer: Community
- Utilities for property: Cable, Underground Utilities
Community & HOA
HOA
- Has HOA: Yes
- Amenities included: Master Insurance, Landscaping, Snow Removal, Trash Removal
- Services included: Maintenance Grounds, Plowing, Sewer, Water, Condo Association Fee, HOA Fee
- Additional fee info: Fee: $3563.63
Location
- Region: Plymouth
Financial & listing details
- Price per square foot: $292/sqft
- Annual tax amount: $2,758
- Date on market: 10/21/2026
- Road surface type: Unpaved
Estimated market value
$289,800
$275,000 - $304,000
Not available
Price history
| Date | Event | Price |
|---|---|---|
| 10/21/2026 | Listed for sale | $290,000+38.1%$292/sqft |
Source:  PrimeMLS #5115154 Report a problem | ||
| 11/16/2021 | Sold | $210,000$211/sqft |
Source: PrimeMLS #4880295 Report a problem | ||
| 8/31/2021 | Listed for sale | $210,000$211/sqft |
Source: PrimeMLS #4880295 Report a problem | ||
Public tax history
Tax history is unavailable.
Monthly payment
Est. payment
Payment breakdown
Explore the cost of this home by adjusting the details. Changes won't be saved.Climate risks
Neighborhood: 05056
Nearby schools
Schools provided by the listing agent
- Middle: Woodstock Union Middle Sch
- High: Woodstock Senior UHSD #4
Source: PrimeMLS. This data may not be complete. We recommend contacting the local school district to confirm school assignments for this home.
- $365,3003 bd3 ba2.1k sqft13 Blueberry Ledge Ridge Rd #LEDGES #1, Plymouth, VT 05056Off Market
- $235,2003 bd2 ba1.4k sqft145 Blueberry Ledge Ridge Rd #49, Plymouth, VT 05056Off Market
- $201,5002 bd2 ba996 sqft145 Blueberry Ledge Ridge Road #L-48, Plymouth, VT 05056Off Market
- $450,0003 bd2 ba1.6k sqft145 Blueberry Ledge Rdg #49, Plymouth, VT 05056Sold

Similar homes
- $300,0002 bd2 ba994 sqftThe Ledges, Plymouth, VT 05056Active
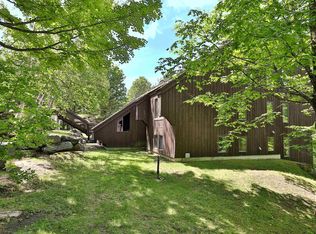 MLS ID #5107751, Teresa DiNapoli. PrimeMLS
- $399,8003 bd2 ba1.4k sqft107 Blueberry Ledge Ridge #L-45, Plymouth, VT 05056Active
 MLS ID #5061481, Debra Staniscia. PrimeMLS
- $325,0003 bd2 ba1.2k sqft194 Trailside Road, Ludlow, VT 05149Active
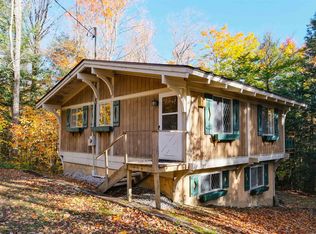 MLS ID #5115092, Katherine K Burns. PrimeMLS
- $399,0002 bd1 ba652 sqftWhiffletree, Killington, VT 05751Active
 MLS ID #5115518, Tucker Adirondack Lange. PrimeMLS
