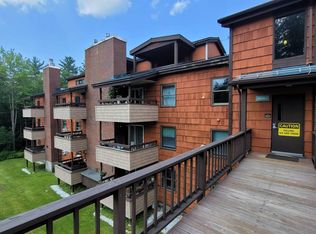
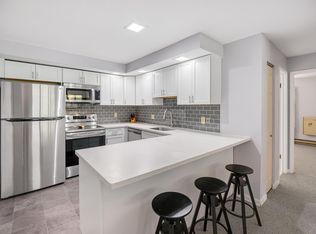
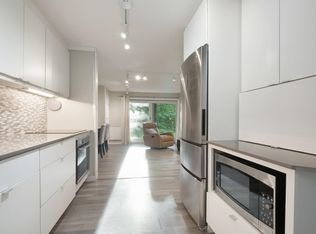
Enjoy comfort, style, and convenience in this beautifully maintained, fully furnished and equipped, 2-bedroom Gateway condo. Thoughtfully renovated with quality improvements throughout, this inviting condo is ready to enjoy as a year-round residence, vacation retreat, or investment property. The living area features a new propane fireplace that creates a warm and welcoming atmosphere after a day on the slopes or exploring the Green Mountains. Bamboo flooring extends throughout the unit, adding a modern look with easy maintenance. The kitchen features a new oven and flows seamlessly into the living area, creating an inviting space for everyday living and entertaining. The completely renovated bathroom was taken down to the studs and rebuilt with updated finishes for lasting quality. Both bedrooms have new windows, providing improved energy efficiency and abundant natural light. Step outside onto the newer deck, offering a great space to relax and enjoy the fresh Vermont air. Gateway's amenities add to the appeal, featuring a seasonal outdoor pool, tennis court, patio with a grill for gathering with family and friends, and a game room for year-round enjoyment. Additional conveniences include coin-operated laundry facilities located in the building. Ski enthusiasts will appreciate the indoor ski lockers, providing a convenient place to store gear securely between adventures. Located just minutes from Killington and Pico Mountain, this Gateway condo offers easy access to skiing, hiking, mountain biking, golf, dining, and all the year-round recreation that central Vermont has to offer. Whether you're looking for a weekend getaway, rental opportunity, or full-time home, this updated condo is a fantastic opportunity in a desirable location.
Active
Listed by: Killington Valley Real Estate • Laura Derderian
$262,000
118 Gateway Court #7-B, Mendon, VT 05701
2beds
915sqft
Condominium
Built in 1978
-- sqft lot
$250,900 Zestimate®
$286/sqft
$-- HOA
What's special
- 49 days
- 188
- 12
Zillow last checked:
Listing updated:
Listed by:
Laura Derderian,
Killington Valley Real Estate 802-422-3610
Source: PrimeMLS,MLS#: 5103094
Facts & features
Interior
Bedrooms & bathrooms
- Bedrooms: 2
- Bathrooms: 1
- Full bathrooms: 1
Heating
- Propane, Baseboard, Electric
Cooling
- None
Appliances
- Included: Dishwasher, Microwave, Refrigerator, Electric Water Heater
Features
- Has basement: No
Interior area
- Total structure area: 915
- Total interior livable area: 915 sqft
- Finished area above ground: 915
- Finished area below ground: 0
Property
Parking
- Parking features: Shared Driveway, Paved, Driveway, Off Street, Unassigned
- Has uncovered spaces: Yes
Features
- Levels: One
- Stories: 1
- Frontage length: Road frontage: 581
Lot
- Features: Condo Development, Landscaped, Near Skiing, Near Snowmobile Trails
Details
- Zoning description: Residential
Construction
Type & style
- Home type: Condo
- Property subtype: Condominium
Materials
- Wood Frame, Cedar Exterior, Shingle Siding
- Foundation: Concrete
- Roof: Metal,Standing Seam
Condition
- New construction: No
- Year built: 1978
Utilities & green energy
- Electric: Circuit Breakers
- Sewer: Public Sewer
- Utilities for property: Cable
Community & HOA
HOA
- Has HOA: Yes
- Amenities included: Maintenance Structure, Master Insurance, Common Acreage, Snow Removal, Tennis Court(s), Trash Removal, Coin Laundry
- Services included: Cable TV, Plowing, Recreation, Sewer, Trash, Water, Condo Association Fee, HOA Fee, Internet
- Additional fee info: Fee: $1316.11
Location
- Region: Rutland
Financial & listing details
- Price per square foot: $286/sqft
- Annual tax amount: $2,078
- Date on market: 8/3/2026
Estimated market value
$250,900
$238,000 - $263,000
$1,706/mo
Price history
| Date | Event | Price |
|---|---|---|
| 8/3/2026 | Listed for sale | $262,000$286/sqft |
Source:  PrimeMLS #5103094 Report a problem PrimeMLS #5103094 Report a problem | ||
Public tax history
Tax history is unavailable.
Monthly payment
Est. payment
Payment breakdown
Explore the cost of this home by adjusting the details. Changes won't be saved.Climate risks
Neighborhood: 05701
Nearby schools


Similar homes
- $259,0003 bd2 ba1k sqft150 Holly Street, Rutland City, VT 05701Active
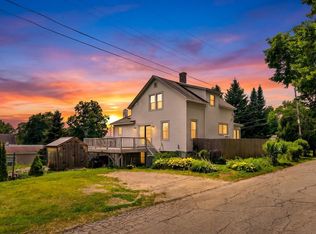 MLS ID #5102069, Leo Pond. PrimeMLS
 - $249,0003 bd1 ba925 sqft39 Williams Street, Rutland City, VT 05701Active
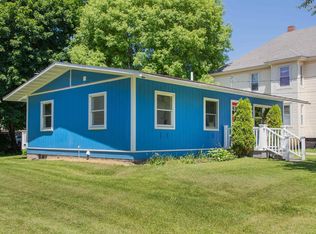 MLS ID #5107787, Kyle Kershner. PrimeMLS
 - $299,0001 bd1 ba556 sqftEdgemont, Killington, VT 05751Active
 MLS ID #5110494, Merisa J Sherman. PrimeMLS
 - $260,0003 bd1 ba1.1k sqft8 Belmont Ave Extension, Rutland City, VT 05701Active
 MLS ID #5079201, Brian Hill. PrimeMLS
