Price Improvement! Welcome home to this beautifully refreshed three-bedroom gem nestled in one of Rutland's most desirable neighborhoods. This move-in ready house has been lovingly updated from top to bottom, making it the perfect opportunity for buyers looking for quality without the renovation headaches. Step inside and you'll immediately notice the freshly painted interior, giving every room a bright, clean canvas that feels like a fresh start. The brand new kitchen is the true heart of this home, offering a modern space where meal prep meets gathering place. The upgraded bathroom brings contemporary style and everyday comfort, while brand new windows throughout the entire house deliver improved energy efficiency and curb appeal that'll make the neighbors peek twice. Location is everything, and this property delivers in spades. Northeast School is just moments away, making morning routines a breeze for families. Outdoor enthusiasts will love the proximity to Killington Resort, where world-class skiing is a short drive down the road. Golf lovers can tee off at the nearby Rutland Country Club, and Pine Hill Park offers miles of trails for hiking and biking adventures right in your backyard. The convenience of Rutland Regional Medical Center nearby provides peace of mind for the whole family. This three-bedroom, one-bathroom home sits at an attractive price point that makes Vermont homeownership achievable. Whether you're a first-time buyer, downsizing, or searching for a smart investment, this one checks all the boxes. Schedule your private showing today before this freshly updated beauty finds its new owner. With this price it won't last long!
Pending
Listed by: RE/MAX Summit • Brian Hill
$253,000
8 Belmont Ave Extension, Rutland City, VT 05701
3beds
1,147sqft
Single Family Residence
Built in 1960
9,148 Square Feet Lot
$246,600 Zestimate®
$221/sqft
$-- HOA
What's special
Curb appealBeautifully refreshed three-bedroom gemFreshly painted interiorUpgraded bathroomBrand new kitchen
- 185 days
- 36
- 0
Zillow last checked:
Listing updated:
Listed by:
Brian Hill,
RE/MAX Summit Off:802-772-0670
Source: PrimeMLS,MLS#: 5079201
Facts & features
Interior
Bedrooms & bathrooms
- Bedrooms: 3
- Bathrooms: 1
- Full bathrooms: 1
Heating
- Kerosene, Mini Split
Cooling
- Mini Split
Features
- Flooring: Carpet, Laminate, Tile
- Has basement: No
Interior area
- Total structure area: 1,147
- Total interior livable area: 1,147 sqft
- Finished area above ground: 1,147
- Finished area below ground: 0
Property
Parking
- Parking features: Paved
Features
- Levels: One
- Stories: 1
Lot
- Size: 9,148 Square Feet
- Features: Landscaped, Near Golf Course, Near Skiing, Near Hospital, Near School(s)
Details
- Parcel number: 54017017881
- Zoning description: Residential
Construction
Type & style
- Home type: SingleFamily
- Architectural style: Bungalow
- Property subtype: Single Family Residence
Materials
- Wood Frame
- Foundation: Concrete Slab
- Roof: Asphalt Shingle
Condition
- New construction: No
- Year built: 1960
Utilities & green energy
- Electric: 100 Amp Service
- Utilities for property: Cable Available, Sewer Connected
Community & HOA
Location
- Region: Rutland
Financial & listing details
- Price per square foot: $221/sqft
- Tax assessed value: $117,800
- Annual tax amount: $4,807
- Date on market: 3/12/2026
Estimated market value
$246,600
$234,000 - $259,000
$2,131/mo
Price history
| Date | Event | Price |
|---|---|---|
| 5/29/2026 | Pending sale | $253,000$221/sqft |
Source:  PrimeMLS #5079201 Report a problem PrimeMLS #5079201 Report a problem | ||
| 5/26/2026 | Price change | $253,000-1.9%$221/sqft |
Source: PrimeMLS #5079201 Report a problem | ||
| 5/8/2026 | Price change | $257,900-0.8%$225/sqft |
Source: PrimeMLS #5079201 Report a problem | ||
| 4/2/2026 | Price change | $259,900-1.9%$227/sqft |
Source: PrimeMLS #5079201 Report a problem | ||
| 3/24/2026 | Price change | $264,900-1.9%$231/sqft |
Source: PrimeMLS #5079201 Report a problem | ||
| 3/12/2026 | Listed for sale | $269,900+63.6%$235/sqft |
Source: PrimeMLS #5079201 Report a problem | ||
| 12/31/2025 | Sold | $165,000-31%$144/sqft |
Source: PrimeMLS #5071288 Report a problem | ||
| 12/13/2025 | Contingent | $239,000$208/sqft |
Source: PrimeMLS #5071288 Report a problem | ||
| 12/4/2025 | Listed for sale | $239,000+115.8%$208/sqft |
Source: PrimeMLS #5071288 Report a problem | ||
| 11/4/1992 | Sold | $110,735$97/sqft |
Source: Public Record Report a problem | ||
Public tax history
| Year | Property taxes | Tax assessment |
|---|---|---|
| 2024 | -- | $117,800 |
| 2023 | -- | $117,800 |
| 2022 | -- | $117,800 |
| 2021 | -- | $117,800 |
| 2020 | -- | $117,800 |
| 2019 | -- | $117,800 |
| 2018 | -- | $117,800 |
| 2017 | -- | $117,800 |
| 2016 | -- | $117,800 +9900% |
| 2015 | -- | $1,178 |
| 2014 | -- | $1,178 |
| 2013 | -- | $1,178 |
| 2012 | -- | $1,178 |
| 2011 | -- | $1,178 |
| 2010 | -- | $1,178 |
| 2009 | -- | $1,178 |
| 2008 | -- | $1,178 |
| 2007 | -- | $1,178 |
Find assessor info on the county website
Monthly payment
Est. payment
Payment breakdown
Explore the cost of this home by adjusting the details. Changes won't be saved.Climate risks
Neighborhood: Rutland City
Nearby schools
Schools provided by the listing agent
- Elementary: Rutland Northeast Primary Sch
- Middle: Rutland Intermediate School
- High: Rutland Senior High School
- District: Rutland Northeast
Source: PrimeMLS. This data may not be complete. We recommend contacting the local school district to confirm school assignments for this home.
Similar homes
- $249,0003 bd1 ba925 sqft39 Williams Street, Rutland City, VT 05701Active
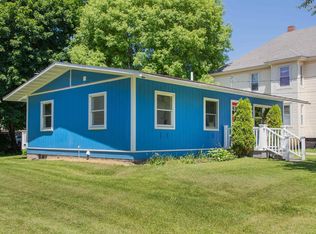 MLS ID #5107787, Kyle Kershner. PrimeMLS
 - $259,0003 bd2 ba1k sqft150 Holly Street, Rutland City, VT 05701Active
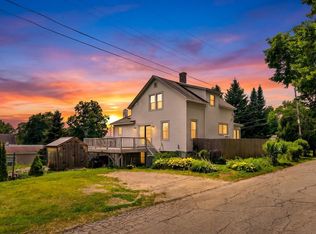 MLS ID #5102069, Leo Pond. PrimeMLS
 - $305,0003 bd2 ba1.5k sqft98 Harrington Avenue, Rutland City, VT 05701Active
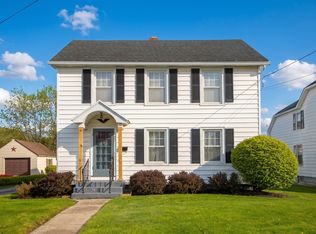 MLS ID #5076576, Christie L Garofano. PrimeMLS
 - $309,0003 bd1 ba1.3k sqft135 Harrington Avenue, Rutland City, VT 05701Active
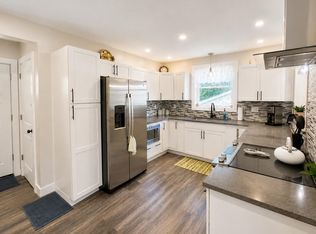 MLS ID #5106644, Christie L Garofano. PrimeMLS
