Welcome to the charming village of Middletown Springs! This inviting three-bedroom home is ideally located within easy walking distance of the school, post office, general store, and right next door to the new library. With a generous backyard, a two-stall barn/garage ready for some TLC, and a convenient back deck just off the spacious living room, this property offers plenty of potential to make it your own. Inside, you’ll discover character and unexpected features throughout, including a welcoming mudroom, a living room with vaulted ceilings and a wood stove, a cozy butler’s pantry, and a graceful curved staircase. An additional room on the main level, complete with an attached bath, offers flexible space for a home office, TV room, or guest accommodations. Upstairs, three bedrooms provide comfortable living space, along with an office or hobby nook. A full bathroom with a washer and dryer adds everyday convenience. And outdoor recreation is not far away, with nearby Lake St. Catherine and Lake Bomoseen, as well as an abundance of hiking and biking trails. Killington Ski Resort is approximately 50 minutes away, making year-round adventure easily accessible. With school choice for grades 7–12 and high-speed fiber-optic internet, this affordable village home offers a wonderful blend of small-town living, flexible spaces, and four-season recreation.
Active
Listed by: McChesney RE, Inc. • Robin Chesnut-Tangerman • 802-325-3100
$249,000
43 West Street, Middletown Springs, VT 05757
3beds
1,576sqft
Single Family Residence
Built in 1900
0.75 Acres Lot
$241,000 Zestimate®
$158/sqft
$-- HOA
What's special
Wood stoveGraceful curved staircaseThree-bedroom homeGenerous backyardWelcoming mudroom
- 2 days
- 404
- 29
Zillow last checked:
Listing updated:
Listed by:
Robin Chesnut-Tangerman,
McChesney RE, Inc. 802-325-3100,
Scott Mcchesney,
McChesney RE, Inc.
Source: PrimeMLS,MLS#: 5114988
Facts & features
Interior
Bedrooms & bathrooms
- Bedrooms: 3
- Bathrooms: 2
- Full bathrooms: 1
- 3/4 bathrooms: 1
Heating
- Forced Air, Wood Stove, Mini Split
Cooling
- Mini Split
Appliances
- Included: Dishwasher, Dryer, Electric Range, Refrigerator, Washer
- Laundry: 2nd Floor Laundry
Features
- Vaulted Ceiling(s), Walk-in Pantry
- Flooring: Hardwood, Softwood, Vinyl
- Windows: Double Pane Windows
- Basement: Unfinished,Interior Entry
Interior area
- Total structure area: 2,004
- Total interior livable area: 1,576 sqft
- Finished area above ground: 1,576
- Finished area below ground: 0
Property
Parking
- Total spaces: 1
- Parking features: Gravel
- Garage spaces: 1
Features
- Levels: 1.75
- Stories: 1.75
- Frontage length: Road frontage: 102
Lot
- Size: 0.75 Acres
- Features: Country Setting, Landscaped, Level, In Town, Neighborhood, Rural
Details
- Additional structures: Barn(s)
- Zoning description: None
- Special conditions: Standard
Construction
Type & style
- Home type: SingleFamily
- Architectural style: Colonial,New Englander
- Property subtype: Single Family Residence
Materials
- Wood Frame, Clapboard Exterior
- Foundation: Concrete, Stone
- Roof: Architectural Shingle,Slate,Standing Seam
Condition
- New construction: No
- Year built: 1900
Utilities & green energy
- Electric: 100 Amp Service, Circuit Breakers
- Sewer: Septic Tank
- Utilities for property: Cable Available, Propane
Community & HOA
Location
- Region: Middletown Springs
Financial & listing details
- Price per square foot: $158/sqft
- Annual tax amount: $3,911
- Date on market: 10/20/2026
- Road surface type: Paved
Estimated market value
$241,000
$229,000 - $253,000
$1,932/mo
Price history
| Date | Event | Price |
|---|---|---|
| 10/20/2026 | Listed for sale | $249,000+36.1%$158/sqft |
Source:  PrimeMLS #5114988 Report a problem | ||
| 11/5/2020 | Sold | $182,900$116/sqft |
Source: PrimeMLS #4821457 Report a problem | ||
| 8/8/2020 | Listed for sale | $182,900$116/sqft |
Source: Four Seasons Sotheby's Int'l Realty #4821457 Report a problem | ||
| 1/1/2020 | Sold | $182,900$116/sqft |
Source: Agent Provided Report a problem | ||
Public tax history
Tax history is unavailable.
Monthly payment
Est. payment
Payment breakdown
Explore the cost of this home by adjusting the details. Changes won't be saved.Climate risks
Neighborhood: 05757
Nearby schools
Schools provided by the listing agent
- Elementary: Middletown Springs Elem School
Source: PrimeMLS. This data may not be complete. We recommend contacting the local school district to confirm school assignments for this home.

Similar homes
- $249,0003 bd2 ba2.2k sqft38 North College Street, Poultney, VT 05764Active
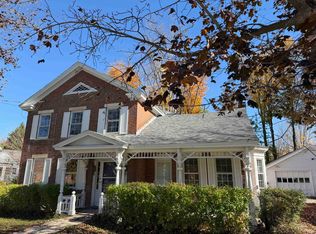 MLS ID #5114866, Nancy Liberatore. PrimeMLS
- $242,5004 bd2 ba1.5k sqft22 High Street, Proctor, VT 05765Active
 MLS ID #5115095, Edward Patch. PrimeMLS
- $229,0003 bd2 ba1.5k sqft5190 Whipple Hollow Rd, Florence, VT 05744For Sale By Owner
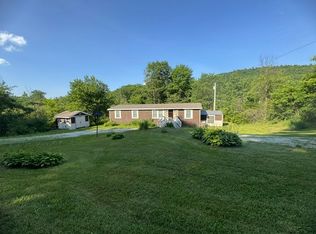
- $275,0003 bd2 ba2k sqft1441 East Main Street, Poultney, VT 05764Active
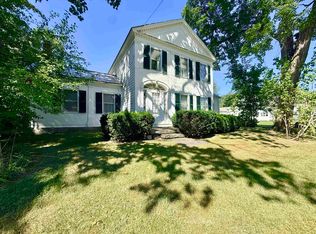 MLS ID #5109128, Hughes Group Team. PrimeMLS
