Step into the timeless charm of this picture-perfect 1925 Vermont country cottage, where character, comfort, and a lifetime of love come together. Offering 3 bedrooms, 1 full bath, and convenient first-floor laundry, this home is as inviting as it is functional. From the moment you arrive, you'll be captivated by the large screened-in front porch - the perfect place to enjoy your morning coffee or unwind while taking in the peaceful surroundings. Situated on a spacious corner lot, the property offers endless opportunities for gardening, raising chickens, or simply enjoying the outdoors. Complete with a charming chicken coop, gardening shed, oversized 2-car garage, and bonus storage space off the back of the garage, there's room for all your hobbies and projects. The backyard is truly something special, backing up to the Mill River and the picturesque Kingsley Mill Covered Bridge, creating a quintessential Vermont setting that's hard to find. Lovingly cared for by the same owners for the past 67 years, this home radiates warmth and pride of ownership. Their hearts and souls have been poured into every corner, creating a welcoming atmosphere you can feel the moment you walk through the door. Cute as can be and ready for its next chapter, this beloved cottage is waiting for someone new to make it home.
Active
Listed by: Casella Real Estate • Hughes Group Team • 802-772-7487
Price cut: $10K (9/6)
$270,000
2875 East Street, Clarendon, VT 05759
3beds
1,388sqft
Single Family Residence
Built in 1925
1 Acres Lot
$-- Zestimate®
$195/sqft
$-- HOA
What's special
Large screened-in front porchConvenient first-floor laundrySpacious corner lotWelcoming atmosphereGardening shedCharming chicken coop
- 110 days
- 408
- 27
Zillow last checked:
Listing updated:
Listed by:
Hughes Group Team,
Casella Real Estate 802-772-7487
Source: PrimeMLS,MLS#: 5097468
Facts & features
Interior
Bedrooms & bathrooms
- Bedrooms: 3
- Bathrooms: 1
- 3/4 bathrooms: 1
Heating
- Oil, Forced Air, Gas Stove
Cooling
- None
Appliances
- Included: Dishwasher, Dryer, Freezer, Microwave, Refrigerator, Washer, Gas Stove
- Laundry: 1st Floor Laundry
Features
- Ceiling Fan(s), Kitchen/Dining
- Flooring: Carpet, Tile, Vinyl, Wood
- Basement: Gravel,Partial,Interior Stairs,Unfinished,Interior Access,Basement Stairs,Interior Entry
Interior area
- Total structure area: 1,871
- Total interior livable area: 1,388 sqft
- Finished area above ground: 1,388
- Finished area below ground: 0
Property
Parking
- Total spaces: 2
- Parking features: Crushed Stone, Driveway, Garage, On Site, Unpaved, Detached
- Garage spaces: 2
- Has uncovered spaces: Yes
Accessibility
- Accessibility features: 1st Floor 3/4 Bathroom, 1st Floor Bedroom, 1st Floor Laundry
Features
- Levels: One and One Half
- Stories: 1.5
- Patio & porch: Enclosed Porch, Screened Porch
- Exterior features: Garden, Shed, Poultry Coop
- Has view: Yes
- View description: Water, Mountain(s)
- Has water view: Yes
- Water view: Water
- Body of water: Mill River
- Frontage length: Road frontage: 349
Lot
- Size: 1 Acres
- Features: Corner Lot, Country Setting, Major Road Frontage, Open Lot, Neighborhood
Details
- Zoning description: Unknown
Construction
Type & style
- Home type: SingleFamily
- Architectural style: New Englander
- Property subtype: Single Family Residence
Materials
- Clapboard Exterior, Vertical Siding, Vinyl Siding
- Foundation: Fieldstone
- Roof: Metal,Shingle,Slate,Standing Seam
Condition
- New construction: No
- Year built: 1925
Utilities & green energy
- Electric: 150 Amp Service, Circuit Breakers
- Sewer: On-Site Septic Exists
- Utilities for property: Phone Available
Community & HOA
Community
- Security: Smoke Detector(s)
Location
- Region: North Clarendon
Financial & listing details
- Price per square foot: $195/sqft
- Annual tax amount: $3,758
- Date on market: 6/30/2026
- Road surface type: Gravel
Estimated market value
Not available
Estimated sales range
Not available
Not available
Price history
| Date | Event | Price |
|---|---|---|
| 9/6/2026 | Price change | $270,000-3.6%$195/sqft |
Source:  PrimeMLS #5097468 Report a problem PrimeMLS #5097468 Report a problem | ||
| 8/12/2026 | Price change | $280,000-6.7%$202/sqft |
Source: PrimeMLS #5097468 Report a problem | ||
| 6/30/2026 | Listed for sale | $300,000$216/sqft |
Source: PrimeMLS #5097468 Report a problem | ||
Public tax history
Tax history is unavailable.
Monthly payment
Est. payment
Payment breakdown
Explore the cost of this home by adjusting the details. Changes won't be saved.Climate risks
Neighborhood: 05759
Nearby schools
Schools provided by the listing agent
- Elementary: Clarendon Elementary School
- Middle: Mill River Union High School
- High: Mill River Union High School
- District: Mill RIver USD 40
Source: PrimeMLS. This data may not be complete. We recommend contacting the local school district to confirm school assignments for this home.
- $313,300-- bd-- ba-- sqft2875 East St #TOWNHOUSE 39, Clarendon, VT 05759Off Market
- $19,300-- bd-- ba-- sqft2863 East St #TOWNHOUSE 39, Clarendon, VT 05759Off Market
- $10,500-- bd-- ba-- sqft2863 East St #TOWNHOUSE 39, North Clarendon, VT 05759Off Market
- $42,500-- bd-- ba-- sqft2898 East St #TOWNHOUSE 39, Clarendon, VT 05759Off Market
Similar homes
- $285,0003 bd1 ba1.4k sqft96 Prospect Street, Wallingford, VT 05773Active
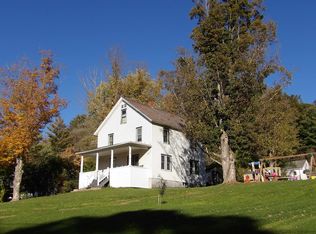 MLS ID #5103919, Rhonda Nash. PrimeMLS
 - $289,0003 bd2 ba1.5k sqft191 Highland Road, Wallingford, VT 05773Active
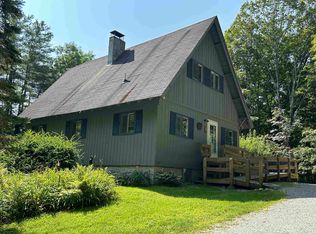 MLS ID #5056261, Lisa Kelley. PrimeMLS
 - $275,0003 bd2 ba2k sqft1441 East Main Street, Poultney, VT 05764Active
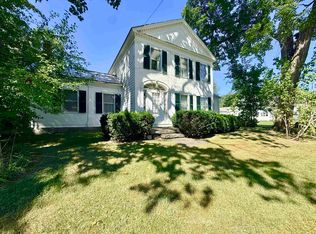 MLS ID #5109128, Hughes Group Team. PrimeMLS
 - $275,0003 bd2 ba1.8k sqft572 Route 140, Tinmouth, VT 05773Active
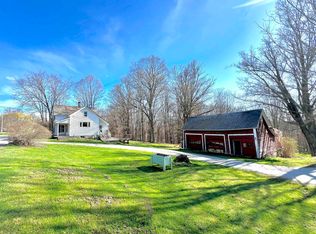 MLS ID #5074145, Max S Walker. PrimeMLS
