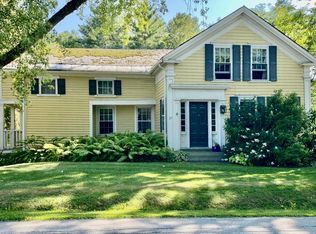
Completely rebuilt and thoughtfully upgraded from top to bottom, this beautifully renovated 3-bedroom, 2-bath home in Middletown Springs offers the perfect blend of modern comfort and small-town Vermont charm. Taken down to the studs during an extensive 2020–2021 renovation, nearly every aspect of the home was replaced or improved, creating a truly move-in ready property with quality craftsmanship throughout. Inside, an inviting open-concept layout features gorgeous tongue-and-groove pickle pine ceilings, abundant natural light, and maple flooring throughout the kitchen, living, and dining areas. The beautifully updated kitchen includes granite countertops, custom cabinetry, and newer appliances, flowing seamlessly into the main living space centered around a custom oak gas fireplace surround with granite top. Both bathrooms were fully renovated with stylish tile work and updated fixtures. Major improvements include new plumbing, electrical service and wiring, insulation, drywall, windows, doors, siding, roofing, propane furnace, hot water heater, ducted heat pump with central A/C, water softener, and mineral remover. Outside, the property has been equally transformed with a widened and regraded driveway, expanded yard space, updated porches, underground dog fence, winterized dog kennel, and site preparation for a potential two-car garage. Recent 2025 improvements include spray foam insulation in the basement and crawl space, along with finished basement stairway walls, adding even more efficiency and functionality to this extensively improved home. A must see. Open House this Saturday May 16th from 10:30 to Noon
Active under contract
Listed by: Real Broker LLC • Mark E Triller
$349,000
31 West Street, Middletown Springs, VT 05757
3beds
1,606sqft
Single Family Residence
Built in 1800
0.65 Acres Lot
$-- Zestimate®
$217/sqft
$-- HOA
What's special
Finished basement stairway wallsExpanded yard spaceWidened and regraded drivewayInviting open-concept layoutUnderground dog fenceNewer appliancesBeautifully updated kitchen
- 58 days |
- 43 |
- 1 |
Zillow last checked:
Listing updated:
Listed by:
Mark E Triller,
Real Broker LLC 855-450-0442
Source: PrimeMLS,MLS#: 5088355
Facts & features
Interior
Bedrooms & bathrooms
- Bedrooms: 3
- Bathrooms: 2
- Full bathrooms: 2
Heating
- Propane, Forced Air, Heat Pump
Cooling
- Central Air
Appliances
- Included: Dishwasher, Dryer, Microwave, Gas Range, Refrigerator, Washer, Tank Water Heater
Features
- Central Vacuum
- Flooring: Hardwood, Tile, Vinyl Plank
- Windows: Screens
- Basement: Crawl Space,Dirt,Insulated,Unfinished,Interior Access,Walk-Up Access
- Has fireplace: Yes
- Fireplace features: Gas
Interior area
- Total structure area: 2,366
- Total interior livable area: 1,606 sqft
- Finished area above ground: 1,606
- Finished area below ground: 0
Property
Parking
- Total spaces: 2
- Parking features: Gravel, Detached
- Garage spaces: 2
Features
- Levels: One and One Half
- Stories: 1.5
- Patio & porch: Porch
- Exterior features: Garden
- Frontage length: Road frontage: 72
Lot
- Size: 0.65 Acres
- Features: Landscaped, Level
Details
- Parcel number: 39312210053
- Zoning description: Residential
Construction
Type & style
- Home type: SingleFamily
- Property subtype: Single Family Residence
Materials
- Foam Insulation, Wood Frame, Vinyl Siding, Spray Foam Insulation
- Foundation: Stone
- Roof: Shingle
Condition
- New construction: No
- Year built: 1800
Utilities & green energy
- Electric: 150 Amp Service, Circuit Breakers
- Sewer: Concrete, On-Site Septic Exists, Private Sewer, Septic Tank
- Utilities for property: Other
Community & HOA
Community
- Security: Carbon Monoxide Detector(s), Smoke Detector(s)
Location
- Region: Middletown Springs
Financial & listing details
- Price per square foot: $217/sqft
- Tax assessed value: $164,600
- Annual tax amount: $4,154
- Date on market: 5/12/2026
- Road surface type: Paved
Estimated market value
Not available
Estimated sales range
Not available
Not available
Price history
| Date | Event | Price |
|---|---|---|
| 5/12/2026 | Listed for sale | $349,000+571.2%$217/sqft |
Source: | ||
| 10/7/2020 | Sold | $52,000-25.2%$32/sqft |
Source: | ||
| 10/23/2019 | Listed for sale | $69,500+63.5%$43/sqft |
Source: Gilbert Realty and Development #4782641 Report a problem | ||
| 3/14/2000 | Sold | $42,500$26/sqft |
Source: Public Record Report a problem | ||
Public tax history
| Year | Property taxes | Tax assessment |
|---|---|---|
| 2024 | -- | $164,600 |
| 2023 | -- | $164,600 |
| 2022 | -- | $164,600 +11.1% |
| 2021 | -- | $148,200 +120.9% |
| 2020 | -- | $67,100 -21.2% |
| 2019 | -- | $85,100 |
| 2018 | -- | $85,100 |
| 2017 | -- | $85,100 |
| 2016 | -- | $85,100 +9900% |
| 2015 | -- | $851 |
| 2014 | -- | $851 +0.1% |
| 2013 | -- | $850 |
| 2012 | -- | $850 |
| 2011 | -- | $850 |
| 2010 | -- | $850 |
| 2009 | -- | $850 |
| 2008 | -- | $850 |
| 2007 | -- | $850 |
| 2006 | -- | $850 |
Find assessor info on the county website
Monthly payment
Est. payment$--/mo
Payment breakdown
Explore the cost of this home by adjusting the details. Changes won't be saved.All calculations are estimates and provided by Zillow, Inc. for informational purposes only. Actual amounts may vary.
HOA fees may include property taxes on listings classified as Co-Ops. Contact the listing agent and/or owner for fee details.
Mortgage interest rates are dependent on a number of factors, including credit score, down payment, and repayment length. Interest rate data provided by Zillow Group Marketplace, Inc. as of 1/1/1970 from various mortgage lenders with which we have lead or other similar arrangements; the Estimated Payment is an average of those rates.
See how much you could borrow to make a competitive offer.
Climate risks
Neighborhood: 05757
Nearby schools
GreatSchools rating
- NAMiddletown Springs Elementary SchoolGrades: PK-6Distance: 0.1 mi
- 3/10Poultney High SchoolGrades: 7-12Distance: 5.8 mi
Schools provided by the listing agent
- Elementary: Middletown Springs Elem School
- Middle: Poultney High School
- High: Poultney High School
- District: Addison Rutland
Source: PrimeMLS. This data may not be complete. We recommend contacting the local school district to confirm school assignments for this home.
A local agent can set up tours, give advice and negotiate with sellers.
- Vermont
- Rutland County
- Middletown Springs
- 05757
- 31 West Street
Nearby cities
Nearby zip codes
Other Middletown Springs Topics
- Apartments for Rent in 05757
- Houses for Sale in 05757
- Houses for Rent in 05757
- 05757 Real Estate
- Middletown Springs Condos
- Houses for Sale in Middletown Springs
- Newest Listings in Middletown Springs
- Middletown Springs Home Values
- Middletown Springs Real Estate Agents
- Middletown Springs Refinance
- Middletown Springs Mortgage Rates