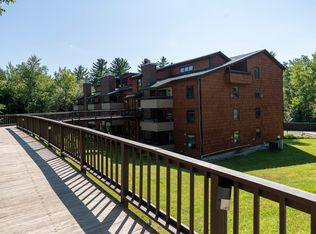
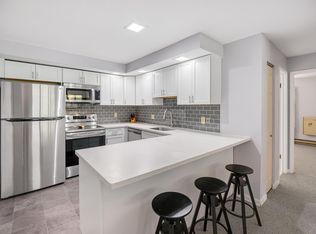
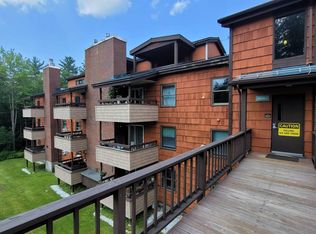
Rarely available 3-bedroom corner unit in the desirable Gateway Condominiums! This beautifully renovated and fully furnished condominium offers a spacious and inviting layout, featuring a private primary bedroom and full bath on the upper level for added comfort and privacy. As a corner unit, it is filled with natural light and boasts two private balconies where you can relax and enjoy views of the surrounding mountains and ski area. Gateway is known for its reasonable condominium fees and excellent amenities, including an outdoor swimming pool, tennis courts, a common laundry facility, and a comfortable owners' lounge located on the lower level of the building. Conveniently located just minutes from Pico Mountain and only a few more minutes to Killington Resort, this property is an ideal year-round getaway or investment opportunity. Whether you're skiing, hiking, golfing, or simply enjoying Vermont's four-season beauty, this move-in-ready condominium offers the perfect home base.
Closed
Listed by: Killington Pico Realty • Daniel Pol
Bought with: RE/MAX North Professionals
$395,000
118 Gateway Court #24, Mendon, VT 05701
3beds
1,273sqft
Condominium
Built in 1978
-- sqft lot
$392,000 Zestimate®
$310/sqft
$2,266 Estimated rent
Home value
$392,000
$372,000 - $412,000
$2,266/mo
Zestimate® history
Owner options
List your home for rent
$2,266/mo
Rent Zestimate®
Find your next renter with Zillow Rental Manager. Plus, with online applications, you can quickly screen prospective tenants – for free.
$2,266/mo
Rent Zestimate®
Refinance and save
$2,282/mo
Est. payment
Refinancing to a lower rate could help reduce your monthly payments and save thousands over the life of the loan.
$2,282/mo
Est. payment
Explore your selling options
Work with a Zillow partner agent
Leverage their expertise and Zillow's premium Showcase listings to get your home seen by more buyers.
Get startedList with your own agent
Get your home in front of millions of buyers by listing it on Zillow.
Learn how to do itSell it yourself
Take full control of how buyers see your home on Zillow by listing For Sale by Owner (FSBO).
List your homeWhat's special
Move-in-ready condominiumOutdoor swimming poolFilled with natural lightTennis courtsTwo private balconiesSpacious and inviting layout
Zillow last checked:
Listing updated:
Listed by:
Daniel Pol,
Killington Pico Realty 802-422-3600
Bought with:
Katie McFadden
RE/MAX North Professionals
Source: PrimeMLS,MLS#: 5098305
Facts & features
Interior
Bedrooms & bathrooms
- Bedrooms: 3
- Bathrooms: 2
- Full bathrooms: 2
Heating
- Baseboard, Electric, Gas Fireplace
Cooling
- None
Appliances
- Included: Dishwasher, Disposal, Microwave, Refrigerator, Electric Stove, Electric Water Heater
- Laundry: Coin Laundry, In Basement
Features
- Ceiling Fan(s), Dining Area, Kitchen/Dining, Living/Dining, Natural Woodwork
- Flooring: Vinyl Plank
- Has basement: No
- Has fireplace: Yes
- Fireplace features: Gas
- Furnished: Yes
Interior area
- Total structure area: 1,273
- Total interior livable area: 1,273 sqft
- Finished area above ground: 1,273
- Finished area below ground: 0
Property
Parking
- Parking features: Shared Driveway, Paved
Features
- Levels: Two
- Stories: 2
- Patio & porch: Covered Porch
- Exterior features: Balcony, Tennis Court(s)
- Has private pool: Yes
- Pool features: In Ground
- Has view: Yes
- View description: Mountain(s)
Lot
- Features: Country Setting, Landscaped, Ski Area, Wooded, Mountain, Near Skiing, Near Snowmobile Trails
Details
- Zoning description: Res
- Other equipment: Sprinkler System
Construction
Type & style
- Home type: Condo
- Property subtype: Condominium
Materials
- Wood Frame
- Foundation: Concrete
- Roof: Metal,Standing Seam
Condition
- New construction: No
- Year built: 1978
Utilities & green energy
- Electric: Circuit Breakers
- Sewer: Community
- Utilities for property: Cable, Propane
Community & HOA
Community
- Security: Smoke Detector(s)
- Subdivision: Gateway
HOA
- Has HOA: Yes
- Amenities included: Master Insurance, Landscaping, Common Acreage, Snow Removal, Trash Removal, Coin Laundry
- Services included: Cable TV, Maintenance Grounds, Plowing, Recreation, Sewer, Trash, Water, Condo Association Fee, HOA Fee, Internet
- Additional fee info: Fee: $643
Location
- Region: Rutland
Financial & listing details
- Price per square foot: $310/sqft
- Tax assessed value: $120,900
- Annual tax amount: $2,396
- Date on market: 7/6/2026
Price history
| Date | Event | Price |
|---|---|---|
| 8/31/2026 | Sold | $395,000-1%$310/sqft |
Source:  PrimeMLS #5098305 Report a problem PrimeMLS #5098305 Report a problem | ||
| 7/6/2026 | Listed for sale | $399,000$313/sqft |
Source: PrimeMLS #5098305 Report a problem | ||
Public tax history
Tax history is unavailable.
Neighborhood: 05701
Nearby homes
- $262,0002 bd1 ba915 sqft118 Gateway Ct #7-B, Rutland, VT 05701For Sale
- $240,0002 bd1 ba913 sqft118 Gateway Ct #8B, Rutland, VT 05701Sold
- $250,0002 bd1 ba910 sqft118 Gateway Ct #27B, Rutland, VT 05701For Sale

- $225,0001 bd1 ba920 sqft118 Gateway Ct #26, Rutland, VT 05701Sold
- $239,9002 bd1 ba974 sqft118 Killington Gateway Ct #B-25, Rutland, VT 05701Sold
- $269,0002 bd2 ba1.3k sqft118 Gateway Ct UNIT B23, Rutland, VT 05701For Sale
- $225,0001 bd1 ba980 sqft118 Gateway Ct #2-B, Rutland, VT 05701Sold
- $235,000-- bd-- ba-- sqft37U Gateway Ct #23, Rutland, VT 05701Sold
Nearby schools
GreatSchools rating
- 6/10Barstow Memorial SchoolGrades: PK-8Distance: 4.8 mi
Schools provided by the listing agent
- Elementary: Barstow Memorial School
- Middle: Barstow Memorial School
Source: PrimeMLS. This data may not be complete. We recommend contacting the local school district to confirm school assignments for this home.
Sell for more on Zillow
Get a Zillow Showcase℠ listing at no additional cost and you could sell for .
$392,000
2% more
+$7,840
With Zillow Showcase(estimated)
$399,840
Sell for more on Zillow
Get a Zillow Showcase℠ listing at no additional cost and you could sell for .
$392,000
2% more
+$7,840
With Zillow Showcase(estimated)
$399,840
- Vermont
- Rutland County
- Mendon
- 05701
- 118 Gateway Court Unit 24
