Move right in and enjoy the ease of single-level living in this recently renovated ranch, where a fresh, bright interior and an unexpectedly spacious yard come together in a home that is both comfortable and practical. Inside, the renovation creates a clean and cohesive feel throughout, with light-toned flooring, crisp white trim and an abundance of natural light. The living and dining areas flow easily together, providing flexible space for everyday living and entertaining. An additional room just off the kitchen offers even more versatility. This space ideal for a large heated mud room, a home office, sitting area or whatever best suits your needs. The kitchen is bright and functional, featuring an impressive amount of cabinetry and counter space, updated appliances, recessed lighting and a window over the sink overlooking the yard. Convenient in-kitchen laundry keeps everything on one level and adds to the home's easy-living appeal. Comfortable bedrooms continue the home's fresh, neutral finishes and are ready for a new owner to simply move in and make them their own. Outside, the property may be just as appealing. A large, level lawn provides plenty of room for gardening, pets, recreation or summer gatherings, while the patio creates a natural spot for grilling and outdoor dining beneath the shade of mature trees. A detached garage and additional outbuilding provide valuable storage for lawn equipment, bikes and all the gear that comes with Vermont living. Fresh, functional and genuinely move-in ready, this is an appealing alternative for buyers who would rather spend their weekends enjoying Vermont than tackling a list of renovation projects. Unpack, settle in and start enjoying the simplicity of turnkey, single-level living. Welcome Home!
Active
Listed by: RE/MAX Summit • Joshua Lemieux
Price cut: $15K (9/14)
$220,000
270 Dorr Drive, Rutland City, VT 05701
2beds
853sqft
Ranch
Built in 1945
9,148 Square Feet Lot
$213,300 Zestimate®
$258/sqft
$-- HOA
What's special
Detached garageFresh bright interiorLarge level lawnLight-toned flooringRecessed lightingConvenient in-kitchen laundrySingle-level living
- 37 days
- 615
- 35
Zillow last checked:
Listing updated:
Listed by:
Joshua Lemieux,
RE/MAX Summit Off:802-772-0670
Source: PrimeMLS,MLS#: 5105881
Facts & features
Interior
Bedrooms & bathrooms
- Bedrooms: 2
- Bathrooms: 1
- Full bathrooms: 1
Heating
- Oil, Forced Air
Cooling
- None
Appliances
- Included: Dryer, Microwave, Electric Range, Refrigerator, Washer
Features
- Flooring: Vinyl Plank
- Basement: Full,Unfinished,Basement Stairs,Interior Entry
Interior area
- Total structure area: 1,578
- Total interior livable area: 853 sqft
- Finished area above ground: 853
- Finished area below ground: 0
Property
Parking
- Parking features: Paved
- Has garage: Yes
Accessibility
- Accessibility features: 1st Floor Bedroom, 1st Floor Full Bathroom, 1st Floor Hrd Surfce Flr, Hard Surface Flooring, 1st Floor Laundry
Features
- Levels: One
- Stories: 1
- Patio & porch: Patio
- Exterior features: Building
- Has view: Yes
- View description: Mountain(s)
Lot
- Size: 9,148 Square Feet
- Features: Level, Open Lot
Details
- Parcel number: 54017015346
- Zoning description: Residential
- Special conditions: Standard
Construction
Type & style
- Home type: SingleFamily
- Architectural style: Ranch
- Property subtype: Ranch
Materials
- Wood Frame, Vinyl Siding
- Foundation: Concrete
- Roof: Shingle
Condition
- New construction: No
- Year built: 1945
Utilities & green energy
- Electric: 100 Amp Service, Circuit Breakers
- Sewer: Public Sewer
- Utilities for property: Cable Available, Phone Available, Fiber Optic Internt Avail
Community & HOA
Location
- Region: Rutland
Financial & listing details
- Price per square foot: $258/sqft
- Tax assessed value: $85,200
- Annual tax amount: $3,682
- Date on market: 8/20/2026
- Road surface type: Paved
Estimated market value
$213,300
$203,000 - $224,000
$1,734/mo
Price history
| Date | Event | Price |
|---|---|---|
| 9/14/2026 | Price change | $220,000-6.4%$258/sqft |
Source:  PrimeMLS #5105881 Report a problem PrimeMLS #5105881 Report a problem | ||
| 8/20/2026 | Listed for sale | $235,000+2.2%$275/sqft |
Source: PrimeMLS #5105881 Report a problem | ||
| 4/30/2025 | Sold | $229,900$270/sqft |
Source: PrimeMLS #5033866 Report a problem | ||
| 3/28/2025 | Listed for sale | $229,900+228.4%$270/sqft |
Source: PrimeMLS #5033866 Report a problem | ||
| 11/1/2024 | Sold | $70,000-12.5%$82/sqft |
Source: Public Record Report a problem | ||
| 9/27/2024 | Price change | $80,000-11.1%$94/sqft |
Source: Owner Report a problem | ||
| 9/10/2024 | Listed for sale | $90,000+71.4%$106/sqft |
Source: Owner Report a problem | ||
| 11/14/2018 | Listing removed | $52,500$62/sqft |
Source: Blue Ridge Real Estate #4727355 Report a problem | ||
| 11/10/2018 | Listed for sale | $52,500+332.8%$62/sqft |
Source: Blue Ridge Real Estate #4727355 Report a problem | ||
| 3/2/2018 | Sold | $12,131-79.8%$14/sqft |
Source: Public Record Report a problem | ||
| 4/5/1999 | Sold | $60,000$70/sqft |
Source: Public Record Report a problem | ||
Public tax history
| Year | Property taxes | Tax assessment |
|---|---|---|
| 2024 | -- | $85,200 |
| 2023 | -- | $85,200 |
| 2022 | -- | $85,200 |
| 2021 | -- | $85,200 |
| 2020 | -- | $85,200 |
| 2019 | -- | $85,200 |
| 2018 | -- | $85,200 |
| 2017 | -- | $85,200 |
| 2016 | -- | $85,200 +9900% |
| 2015 | -- | $852 |
| 2014 | -- | $852 |
| 2013 | -- | $852 |
| 2012 | -- | $852 |
| 2011 | -- | $852 |
| 2010 | -- | $852 |
| 2009 | -- | $852 |
| 2008 | -- | $852 +3.3% |
| 2007 | -- | $825 |
Find assessor info on the county website
Monthly payment
Est. payment
Payment breakdown
Explore the cost of this home by adjusting the details. Changes won't be saved.Climate risks
Neighborhood: Rutland City
Nearby schools
Schools provided by the listing agent
- Elementary: Northwest Primary School
- Middle: Rutland Intermediate School
- High: Rutland Senior High School
- District: Rutland Central
Source: PrimeMLS. This data may not be complete. We recommend contacting the local school district to confirm school assignments for this home.
Similar homes
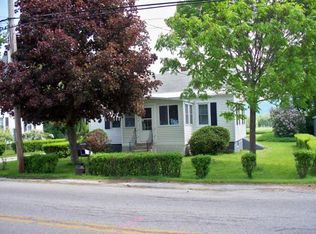
- $249,0003 bd1 ba910 sqft140 Dorr Drive, Rutland City, VT 05701Active
 MLS ID #5098847, Max S Walker. PrimeMLS
 - $249,0003 bd1 ba925 sqft39 Williams Street, Rutland City, VT 05701Active
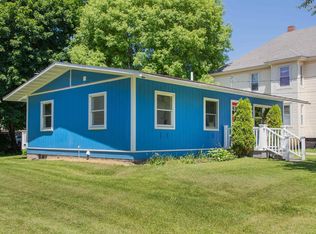 MLS ID #5107787, Kyle Kershner. PrimeMLS
 - $259,0003 bd2 ba1k sqft150 Holly Street, Rutland City, VT 05701Active
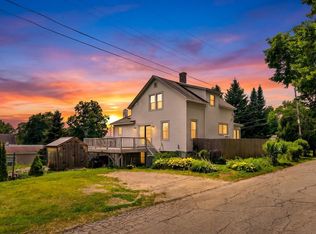 MLS ID #5102069, Leo Pond. PrimeMLS
 - $239,0003 bd2 ba1.2k sqft138 Curtis Avenue, Rutland City, VT 05701Active
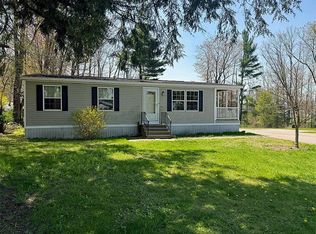 MLS ID #5087603, Hughes Group Team. PrimeMLS
