Seasonal summer cottage that sits right on Lake Hortonia and it can be your summer retreat. There is a forced hot air gas furnace that has been hooked up to extend your seasons. There is a deck upstairs and an enclosed porch down. Also provided is a Lopi wood stove for extra cozy warmth. This cottage has 65 ft of direct lake frontage. 2 upper bedrooms with a downstairs 3/4 bath. Enjoy boating on picturesque quiet Lake Hortonia which is 2 miles long with 22 miles of shoreline and eleven Islands. Excellent fishing. 2 Sheds COMBINED in center for storage. Same family has enjoyed this cottage for 28 years and it is time for new owners to put their finishing touches on it.
Active
Listed by: Bird Real Estate • Wenda Bird
$193,600
64 Tyminski Lane, Hubbardton, VT 05735
2beds
712sqft
Single Family Residence
Built in 1930
3,049 Square Feet Lot
$-- Zestimate®
$272/sqft
$-- HOA
What's special
Enclosed porchRight on lake hortoniaDeck upstairs
- 101 days
- 1,101
- 55
Zillow last checked:
Listing updated:
Listed by:
Wenda Bird,
Bird Real Estate 802-468-2228
Source: PrimeMLS,MLS#: 5097525
Facts & features
Interior
Bedrooms & bathrooms
- Bedrooms: 2
- Bathrooms: 1
- Full bathrooms: 1
Heating
- Propane, Forced Air, Wood Stove
Cooling
- None
Appliances
- Included: Microwave, Refrigerator, Gas Stove, All-in-one Washer/Dryer
Features
- Kitchen/Dining
- Flooring: Wood
- Has basement: No
- Fireplace features: Wood Stove Hook-up
Interior area
- Total structure area: 712
- Total interior livable area: 712 sqft
- Finished area above ground: 712
- Finished area below ground: 0
Property
Parking
- Parking features: Dirt
Features
- Levels: One and One Half
- Stories: 1.5
- Patio & porch: Patio, Enclosed Porch, Heated Porch
- Exterior features: Boat Slip/Dock, Deck, Natural Shade, Shed
- Has view: Yes
- View description: Water
- Has water view: Yes
- Water view: Water
- Body of water: Hortonia Lake
- Frontage length: Water frontage: 65
Lot
- Size: 3,049 Square Feet
- Features: Wooded
Details
- Additional structures: Outbuilding
- Parcel number: 30009510170
- Zoning description: Residential
- Special conditions: Standard
Construction
Type & style
- Home type: SingleFamily
- Architectural style: Cottage/Camp
- Property subtype: Single Family Residence
Materials
- Wood Frame, Wood Exterior
- Foundation: None
- Roof: Metal,Asphalt Shingle
Condition
- New construction: No
- Year built: 1930
Utilities & green energy
- Electric: Circuit Breakers
- Sewer: 1000 Gallon, Holding Tank, Private Sewer
- Utilities for property: Propane, Satellite Internet
Community & HOA
Location
- Region: Fair Haven
Financial & listing details
- Price per square foot: $272/sqft
- Tax assessed value: $113,100
- Annual tax amount: $3,479
- Date on market: 6/30/2026
- Inclusions: Equipment
- Road surface type: Dirt
Estimated market value
Not available
Estimated sales range
Not available
Not available
Price history
| Date | Event | Price |
|---|---|---|
| 6/30/2026 | Listed for sale | $193,600$272/sqft |
Source:  PrimeMLS #5097525 Report a problem PrimeMLS #5097525 Report a problem | ||
Public tax history
| Year | Property taxes | Tax assessment |
|---|---|---|
| 2024 | -- | $113,100 |
| 2023 | -- | $113,100 |
| 2022 | -- | $113,100 |
| 2021 | -- | $113,100 |
| 2020 | -- | $113,100 |
| 2019 | -- | $113,100 |
| 2018 | -- | $113,100 |
| 2017 | -- | $113,100 |
| 2016 | -- | $113,100 +7282.5% |
| 2015 | -- | $1,532 |
| 2014 | -- | $1,532 |
| 2013 | -- | $1,532 |
| 2012 | -- | $1,532 |
| 2011 | -- | $1,532 |
| 2010 | -- | $1,532 |
| 2009 | -- | $1,532 |
| 2008 | -- | $1,532 |
| 2007 | -- | $1,532 |
| 2006 | -- | $1,532 +133.9% |
| 2003 | -- | $655 |
Find assessor info on the county website
Monthly payment
Est. payment
Payment breakdown
Explore the cost of this home by adjusting the details. Changes won't be saved.Climate risks
Neighborhood: 05743
Similar homes
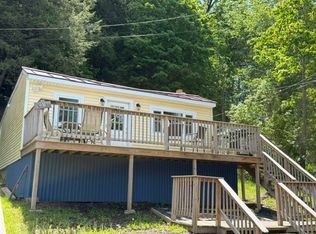
- $209,0002 bd1 ba660 sqft124 Sharon Drive, Hubbardton, VT 05743Active
 MLS ID #5091565, Ed Savage. PrimeMLS
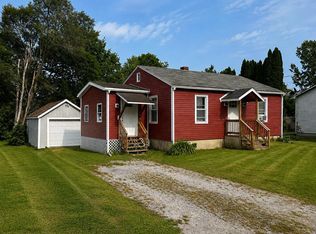
 - $224,9002 bd1 ba696 sqft3516 Route 30 N, Castleton, VT 05735Active
 MLS ID #5095365, Nancy Liberatore. PrimeMLS
 - $175,0001 bd1 ba768 sqft2 Willow Street, Proctor, VT 05765Active
 MLS ID #5099403, Denise Scarborough. PrimeMLS
 - $210,0002 bd1 ba853 sqft270 Dorr Drive, Rutland City, VT 05701Active
 MLS ID #5105881, Joshua Lemieux. PrimeMLS
