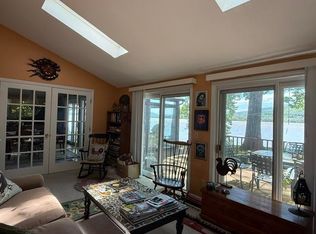
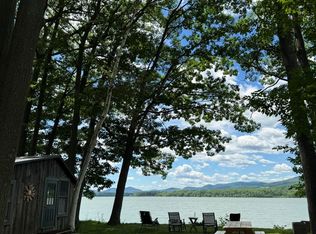
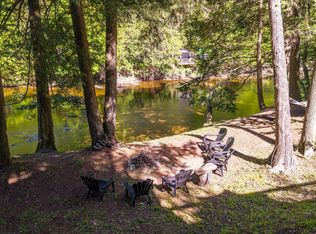
Escape to the beauty of Lake Champlain with this newly renovated seasonal cottage. It is almost ready for you to call home! It is situated on leased land in a peaceful lakeside community. Enjoy shared water access just a short walk away, offering opportunities for boating, kayaking, fishing, swimming, and breathtaking views of the lake. The cottage features a light filled and welcoming interior. The newly renovated kitchen has white cupboards, new stainless appliances, granite countertop with a dining area that is open to the living room for everyone to be together to enjoy camp life. The bathroom will have a tiled shower and floor for easy maintenance. New prefinished hard wood floors throughout the rest of the cottage give it that warm cozy feel. This cottage is perfect for weekend getaways, summer vacations. You can extend your season with the rinaii heater that will keep you warm. Relax on the porch, entertain outdoors, or simply enjoy the tranquil surroundings and fresh lake air. Its time to make new memories in this affordable lakeshore cottage.
Active
Listed by: BHHS Vermont Realty Group/Vergennes • Nancy L Larrow • 802-877-2134
Price cut: $15K (10/2)
$159,900
36 Island Drive, Bridport, VT 05734
2beds
578sqft
Single Family Residence
Built in 1960
0.25 Acres Lot
$-- Zestimate®
$277/sqft
$-- HOA
What's special
Relax on the porchWhite cupboardsNewly renovated kitchenNew stainless appliancesWarm cozy feelGranite countertopEntertain outdoors
- 141 days
- 1,137
- 59
Zillow last checked:
Listing updated:
Listed by:
Nancy L Larrow,
BHHS Vermont Realty Group/Vergennes 802-877-2134
Source: PrimeMLS,MLS#: 5091805
Facts & features
Interior
Bedrooms & bathrooms
- Bedrooms: 2
- Bathrooms: 1
- 3/4 bathrooms: 1
Heating
- Propane, Direct Vent, Monitor Type
Cooling
- None
Appliances
- Included: Microwave, Refrigerator, Gas Stove
Features
- Kitchen/Dining, Natural Light
- Flooring: Hardwood, Tile
- Basement: Concrete Floor,Crawl Space,Insulated,Partial,Exterior Entry
Interior area
- Total structure area: 578
- Total interior livable area: 578 sqft
- Finished area above ground: 578
- Finished area below ground: 0
Property
Parking
- Total spaces: 3
- Parking features: Gravel, Parking Spaces 3
Features
- Levels: One
- Stories: 1
- Patio & porch: Porch, Covered Porch
- Exterior features: Garden, Natural Shade, Shed
- Has view: Yes
- View description: Water
- Has water view: Yes
- Water view: Water
- Waterfront features: Beach Access
- Body of water: Lake Champlain
- Frontage length: Road frontage: 114
Lot
- Size: 0.25 Acres
- Features: Leased, Level, Views
Details
- Parcel number: 8702710212
- Zoning description: shoreline
- Special conditions: Standard
Construction
Type & style
- Home type: SingleFamily
- Architectural style: Cottage/Camp
- Property subtype: Single Family Residence
Materials
- Wood Frame
- Foundation: Concrete, Poured Concrete
- Roof: Metal
Condition
- New construction: No
- Year built: 1960
Utilities & green energy
- Electric: 100 Amp Service, Fuses
- Sewer: Unknown
- Utilities for property: Propane, Fiber Optic Internt Avail
Community & HOA
Community
- Security: Battery Smoke Detector
HOA
- Additional fee info: Fee: $20
Location
- Region: Bridport
Financial & listing details
- Price per square foot: $277/sqft
- Tax assessed value: $126,800
- Annual tax amount: $2,050
- Date on market: 5/29/2026
- Listing terms: Cash,Conventional,Home Equity
Estimated market value
Not available
Estimated sales range
Not available
$1,571/mo
Price history
| Date | Event | Price |
|---|---|---|
| 10/2/2026 | Price change | $159,900-8.6%$277/sqft |
Source:  PrimeMLS #5091805 Report a problem PrimeMLS #5091805 Report a problem | ||
| 8/3/2026 | Price change | $174,900-5.4%$303/sqft |
Source: PrimeMLS #5091805 Report a problem | ||
| 6/29/2026 | Price change | $184,900-7.5%$320/sqft |
Source: PrimeMLS #5091805 Report a problem | ||
| 6/3/2026 | Listed for sale | $199,900+370.4%$346/sqft |
Source: PrimeMLS #5091805 Report a problem | ||
| 6/17/2011 | Sold | $42,500+70%$74/sqft |
Source: Public Record Report a problem | ||
| 10/3/2005 | Sold | $25,000+150%$43/sqft |
Source: Public Record Report a problem | ||
| 6/5/2001 | Sold | $10,000+566.7%$17/sqft |
Source: Public Record Report a problem | ||
| 7/23/1994 | Sold | $1,500$3/sqft |
Source: Public Record Report a problem | ||
Public tax history
| Year | Property taxes | Tax assessment |
|---|---|---|
| 2024 | -- | $126,800 +179.9% |
| 2023 | -- | $45,300 |
| 2022 | -- | $45,300 |
| 2021 | -- | $45,300 |
| 2020 | -- | $45,300 |
| 2019 | -- | $45,300 |
| 2018 | -- | $45,300 |
| 2017 | -- | $45,300 |
| 2016 | -- | $45,300 +9900% |
| 2015 | -- | $453 |
| 2014 | -- | $453 |
| 2013 | -- | $453 |
| 2012 | -- | $453 +6.3% |
| 2011 | -- | $426 |
| 2010 | -- | $426 +14.5% |
| 2009 | -- | $372 |
| 2008 | -- | $372 |
| 2007 | -- | $372 |
| 2006 | -- | $372 |
Find assessor info on the county website
Monthly payment
Est. payment
Payment breakdown
Explore the cost of this home by adjusting the details. Changes won't be saved.Climate risks
Neighborhood: 05734
Nearby schools
Schools provided by the listing agent
- Elementary: Bridport Central School
- Middle: Middlebury Union Middle #3
- High: Middlebury Senior UHSD #3
Source: PrimeMLS. This data may not be complete. We recommend contacting the local school district to confirm school assignments for this home.

Similar homes
- $144,0002 bd1 ba800 sqft569 Torrey Lane Lot 35, Shoreham, VT 05770Active
 MLS ID #5084098, Amy Carson. PrimeMLS
 - $209,0002 bd1 ba660 sqft124 Sharon Drive, Hubbardton, VT 05743Active
 MLS ID #5091565, Ed Savage. PrimeMLS
 - $193,6002 bd1 ba712 sqft64 Tyminski Lane, Hubbardton, VT 05735Active
 MLS ID #5097525, Wenda Bird. PrimeMLS
 - $215,0003 bd1 ba864 sqft18 Miller Road, Schroon Lake, NY 12870Active
 MLS ID #202618958, Barbara Kearney, Listing by: Hunt Real Estate ERA. Global MLS
