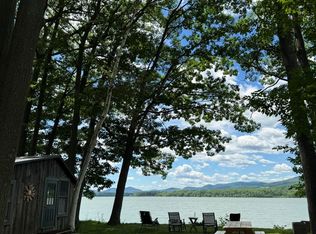
Discover an inviting year-round lakefront retreat on the shores of Lake Champlain on leased land. Set on an open and level .64-acre lot with more than 100 feet of direct frontage, this property offers sweeping mountain views and an easy, relaxed connection to the water. Inside, the home features one-floor living with three comfortable bedrooms, a 3/4 bath, and a well-appointed kitchen with plenty of workspace for cooking and gathering. Multiple skylights throughout the home bring in natural light, creating a warm, open feel in every season. A beautiful three-season sunroom with a gas fireplace extends the enjoyment of the lake well into the cooler months, and a large deck off the sunroom provides the perfect spot for grilling, outdoor dining / entertaining and taking in the views. The updated, state-approved wastewater system and municipal water supply provide peace of mind, while 30 years remaining on lease offers long-term stability. The property is being sold fully furnished, making it effortless to move in and start enjoying lake life from day one. This is a rare opportunity to secure a spacious, turnkey waterfront home with exceptional views and room to relax, gather, and unwind.
Pending
Listed by: BHHS Vermont Realty Group/Vergennes • k. Cory Foote
$379,000
39 Island Drive, Bridport, VT 05734
3beds
1,060sqft
Ranch
Built in 1980
0.65 Acres Lot
$381,300 Zestimate®
$358/sqft
$-- HOA
What's special
Sweeping mountain viewsOne-floor livingExceptional viewsThree comfortable bedrooms
- 46 days |
- 58 |
- 0 |
Zillow last checked:
Listing updated:
Listed by:
k. Cory Foote,
BHHS Vermont Realty Group/Vergennes 802-877-2134
Source: PrimeMLS,MLS#: 5093210
Facts & features
Interior
Bedrooms & bathrooms
- Bedrooms: 3
- Bathrooms: 1
- 3/4 bathrooms: 1
Heating
- Propane, Vented Gas Heater, Gas Stove
Cooling
- Wall Unit(s)
Appliances
- Included: Dishwasher, Microwave, Gas Range, Refrigerator, Electric Water Heater
- Laundry: Laundry Hook-ups
Features
- Cathedral Ceiling(s), Ceiling Fan(s), Kitchen/Dining
- Flooring: Carpet, Vinyl
- Windows: Skylight(s)
- Has basement: No
Interior area
- Total structure area: 1,060
- Total interior livable area: 1,060 sqft
- Finished area above ground: 1,060
- Finished area below ground: 0
Property
Accessibility
- Accessibility features: 1st Floor 3/4 Bathroom, One-Level Home, 1st Floor Laundry
Features
- Levels: One
- Stories: 1
- Exterior features: Dock, Deck, Garden
- Has view: Yes
- View description: Water, Lake, Mountain(s)
- Has water view: Yes
- Water view: Water,Lake
- Waterfront features: Lake Front, Waterfront
- Body of water: Lake Champlain
- Frontage length: Water frontage: 113,Road frontage: 62
Lot
- Size: 0.65 Acres
- Features: Recreational
Details
- Additional structures: Outbuilding
- Parcel number: 8702710157
- Zoning description: SPR
Construction
Type & style
- Home type: SingleFamily
- Architectural style: Ranch
- Property subtype: Ranch
Materials
- Wood Frame, Wood Siding
- Foundation: Pier/Column, Pillar/Post/Pier
- Roof: Standing Seam
Condition
- New construction: No
- Year built: 1980
Utilities & green energy
- Electric: 100 Amp Service, Generator, On-Site
- Sewer: Holding Tank, On-Site Septic Exists, Private Sewer, Shared Septic
- Utilities for property: Propane, Fiber Optic Internt Avail
Community & HOA
Location
- Region: Bridport
Financial & listing details
- Price per square foot: $358/sqft
- Tax assessed value: $226,100
- Annual tax amount: $3,656
- Date on market: 6/6/2026
- Exclusions: Photos & artwork, grandfather clock, stereo, books, cedar chest, college rocking chair, Pennsylvania Dutch Chest & hutch in kitchen-dining area.
- Electric utility on property: Yes
Estimated market value
$381,300
$362,000 - $400,000
$2,220/mo
Price history
| Date | Event | Price |
|---|---|---|
| 6/9/2026 | Pending sale | $379,000$358/sqft |
Source:  PrimeMLS #5093210 Report a problem PrimeMLS #5093210 Report a problem | ||
| 6/6/2026 | Listed for sale | $379,000+154.4%$358/sqft |
Source: PrimeMLS #5093210 Report a problem | ||
| 11/3/2015 | Sold | $149,000+9833.3%$141/sqft |
Source: Public Record Report a problem | ||
| 7/18/2012 | Sold | $1,500$1/sqft |
Source: Public Record Report a problem | ||
Public tax history
| Year | Property taxes | Tax assessment |
|---|---|---|
| 2024 | -- | $226,100 +25.1% |
| 2023 | -- | $180,700 |
| 2022 | -- | $180,700 |
| 2021 | -- | $180,700 |
| 2020 | -- | $180,700 |
| 2019 | -- | $180,700 |
| 2018 | -- | $180,700 |
| 2017 | -- | $180,700 |
| 2016 | -- | $180,700 +9900% |
| 2015 | -- | $1,807 |
| 2014 | -- | $1,807 |
| 2013 | -- | $1,807 |
| 2012 | -- | $1,807 |
| 2011 | -- | $1,807 |
| 2010 | -- | $1,807 +38.6% |
| 2009 | -- | $1,304 |
| 2008 | -- | $1,304 |
| 2007 | -- | $1,304 |
Find assessor info on the county website
Monthly payment
Est. payment
Payment breakdown
Explore the cost of this home by adjusting the details. Changes won't be saved.Climate risks
Neighborhood: 05734
Nearby schools
GreatSchools rating
- NABridport Central SchoolGrades: PK-5Distance: 5.5 mi
- 6/10Middlebury Union Middle SchoolGrades: 6-8Distance: 13.3 mi
- 9/10Middlebury Senior Uhsd #3Grades: 9-12Distance: 13 mi
Schools provided by the listing agent
- Elementary: Bridport Central School
- Middle: Middlebury Union Middle #3
- High: Middlebury Senior UHSD #3
- District: Addison Central
Source: PrimeMLS. This data may not be complete. We recommend contacting the local school district to confirm school assignments for this home.
- $185,2361 bd1 ba576 sqft85 Island Dr, Bridport, VT 05734Sold
- $160,0002 bd1 ba666 sqft51 Island Dr, Bridport, VT 05734Sold

- $184,9002 bd1 ba578 sqft36 Island Dr, Bridport, VT 05734For Sale

- $182,9001 bd1 ba440 sqft92 Island Dr, Bridport, VT 05734Off Market
- $231,8003 bd2 ba1.1k sqft737 Torrey Ln, Bridport, VT 05734Off Market
- $260,500-- bd-- ba-- sqft102 Island Dr, Bridport, VT 05734Off Market
- $133,200-- bd-- ba-- sqft793 Torrey Ln, Bridport, VT 05734Off Market
- $345,6002 bd2 ba1.5k sqft795 Torrey Ln, Bridport, VT 05734Off Market
A local agent can set up tours, give advice and negotiate with sellers.
Similar homes
- $459,0002 bd2 ba856 sqft23 Champlain Shores Way, Crown Point, NY 12928For Sale
 MLS ID #207906, Robert W Martin, Listing by: Merrill L. Thomas, Inc.. ACVMLS
 - $395,0003 bd2 ba1.4k sqft404 Black Point Road, Ticonderoga, NY 12883Active
 MLS ID #202611324, Brenda Wells, Listing by: Glebus Realty Inc.. Global MLS
 - $309,0004 bd3 ba1.3k sqft67 Cossey Street, Ticonderoga, NY 12883Active
 MLS ID #202620269, Christine L Keller, Listing by: Julie & Co Realty LLC. Global MLS
 - $348,8003 bd3 ba1.5k sqft1758 Us Route 9, Schroon Lake, NY 12870Active
 MLS ID #202619005, Derek Greene, Listing by: The Greene Realty Group. Global MLS
 - $369,0003 bd2 ba1.3k sqft145 Twin Brooks Dr, Elizabethtown, NY 12932For SaleMLS ID #207269, Kathleen Fischer, Listing by: Adirondack Premier Properties Berkshire Hathaway HomeService. ACVMLS
- $399,0002 bd1 ba714 sqft845 Burr Pond Road, Sudbury, VT 05733ActiveMLS ID #5088963, Hughes Group Team. PrimeMLS
- $425,0003 bd1 ba1.3k sqft7 Courtney Drive, Vergennes, VT 05491ActiveMLS ID #5097650, Joe Villemaire. PrimeMLS
- $299,0002 bd1 ba825 sqft613 Stony Point Road, Benson, VT 05743ActiveMLS ID #5092568, Stephanie Corey. PrimeMLS
- $379,9002 bd1 ba978 sqft558 Burr Pond Road, Sudbury, VT 05733ActiveMLS ID #5092077, Susan Bishop. PrimeMLS
- $374,0002 bd1 ba1.2k sqft6122 Us Route 9, Elizabethtown, NY 12964For SaleMLS ID #204910, Justin McGiver, Listing by: Adirondack Premier Properties Berkshire Hathaway HomeService. ACVMLS
- $345,0001 bd1 ba600 sqft66 Murphy Drive, Hubbardton, VT 05732ActiveMLS ID #5098586, Nancy Liberatore. PrimeMLS
- $547,0002 bd2 ba1.1k sqft12 Berry Patch Lane, Crown Point, NY 12928ActiveMLS ID #202616959, Leilani Sprague, Listing by: Country Road Real Estate. Global MLS
- $309,0004 bd1 ba1.3k sqft1245 Us Route 7, Leicester, VT 05733For Sale By Owner
- $345,0002 bd1 ba960 sqft1344 US Route 7 Highway, Waltham, VT 05491ActiveMLS ID #5095748, Sean Dye. PrimeMLS
- $265,0003 bd1 ba1.1k sqft176 Aldermeadow Rd, Schroon Lake, NY 12870For SaleMLS ID #206927, Angela L Mead, Listing by: Gallo Realty ADK, Inc. ACVMLS
- $269,9003 bd2 ba1.3k sqft174 Gull Bay Road, Putnam Station, NY 12861ActiveMLS ID #202618871, Peter C DellaRatta, Listing by: Simon's Rock Realty LLC. Global MLS
- $425,0003 bd2 ba1.2k sqft78 Frisbie Way, Westport, NY 12993For SaleMLS ID #204584, Susan Babcock, Listing by: Engel & Volkers Lake Placid Real Estate. ACVMLS
- $399,9005 bd2 ba1.5k sqft8121 Lakeshore Drive, Silver Bay, NY 12874ActiveMLS ID #202616296, Christopher Imbarrato, Listing by: eXp Realty. Global MLS
- $399,0002 bd2 ba1.4k sqft14 Panton Road, Vergennes, VT 05491ActiveMLS ID #5094153, The Nancy Jenkins Team. PrimeMLS
- $189,9003 bd2 ba1.4k sqft4 Country Lane, Ticonderoga, NY 12883ActiveMLS ID #202616583, Scott P Varley, Listing by: KW Platform. Global MLS
