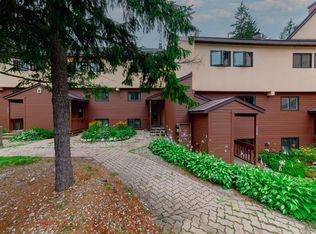
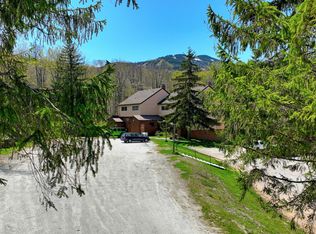
Can a one bedroom condo feel like a spa retreat? Absolutely. How about a spa with a real kitchen, too! Originally designed by a professional kitchen designer for her own primary residence, this thoughtfully appointed galley kitchen combines highend appliances with glistening quartz countertops and a convenient appliance garage. Every detail was curated for both effortless cooking and simple beauty, so when the meal is done, the kitchen quietly disappears into the open living space. Open the curtains and the expanded slider brings natural light streaming through the apartment, creating a wonderful connection to the outdoors. Step onto the private back patio for morning coffee and a good book before the day’s adventure, or settle in with a glass of wine as the sun sets. Beyond the patio, a welcoming green space meets the forest, offering a peaceful setting despite the condo’s proximity to the renowned Killington Resort. For those who love to explore on foot, a mellow wooded trail leads from the property toward the Killington Grand Hotel and across the bridge to the resort itself ... ideal for a morning dog walk, a stroll with friends, or an easy route to the Snowshed Umbrella Bar. At day’s end, retreat to the cozy bedroom, where thoughtfully designed hidden storage makes it easy to keep everything tucked away and the space feeling calm and uncluttered. The fully renovated bathroom continues the spa-like feel, creating a relaxing place to recharge. And when winter arrives, ski home via the trail back to Edgemont, Killington’s original condominium association, and enjoy your own cozy mountain retreat after a day on the slopes. If you’re looking for a beautifully renovated, thoughtfully designed escape with both forest tranquility and easy access to Killington Resort, look no further. The unit has been in the rental program with The Killington Group and has a strong rental history. Schedule your private showing today.
Active
Listed by: Four Seasons Sotheby's Int'l Realty • Merisa J Sherman
$299,000
768 East Mountain Road #C1, Killington, VT 05751
1beds
556sqft
Condominium
Built in 1970
-- sqft lot
$-- Zestimate®
$538/sqft
$-- HOA
What's special
Private back patioThoughtfully appointed galley kitchenThoughtfully designed hidden storageOpen living spaceConvenient appliance garageCozy bedroomGlistening quartz countertops
- 20 days
- 911
- 72
Zillow last checked:
Listing updated:
Listed by:
Merisa J Sherman,
Four Seasons Sotheby's Int'l Realty 802-746-4203
Source: PrimeMLS,MLS#: 5110494
Facts & features
Interior
Bedrooms & bathrooms
- Bedrooms: 1
- Bathrooms: 1
- Full bathrooms: 1
Heating
- Electric
Cooling
- Other
Appliances
- Included: Dishwasher, Microwave, Electric Range, Refrigerator
Features
- Living/Dining
- Flooring: Manufactured
- Windows: Window Treatments
- Has basement: No
- Furnished: Yes
Interior area
- Total structure area: 556
- Total interior livable area: 556 sqft
- Finished area above ground: 556
- Finished area below ground: 0
Property
Features
- Levels: One
- Stories: 1
- Patio & porch: Patio, Porch
- Exterior features: Garden, Natural Shade, Other
Lot
- Features: Secluded, Ski Area, Ski Trailside, Trail/Near Trail, Walking Trails, Wooded, Abuts Golf Course, Near Shopping, Near Skiing, Near Snowmobile Trails, Neighborhood, Rural, Near School(s)
Details
- Parcel number: 58818511772
- Zoning description: Ski Village
- Special conditions: Standard
Construction
Type & style
- Home type: Condo
- Architectural style: Contemporary
- Property subtype: Condominium
Materials
- Stucco Exterior, Wood Exterior
- Foundation: Concrete
- Roof: Asphalt Shingle
Condition
- New construction: No
- Year built: 1970
Utilities & green energy
- Electric: Circuit Breakers
- Sewer: Community
- Utilities for property: Cable
Community & HOA
HOA
- Has HOA: Yes
- Amenities included: Management Plan, Master Insurance, Landscaping, Common Acreage, Security, Snow Removal, Coin Laundry
- Services included: Plowing, Sewer, Water, Condo Association Fee, HOA Fee
- Additional fee info: Fee: $1336
Location
- Region: Killington
Financial & listing details
- Price per square foot: $538/sqft
- Tax assessed value: $60,000
- Annual tax amount: $3,045
- Date on market: 9/18/2026
Estimated market value
Not available
Estimated sales range
Not available
Not available
Price history
| Date | Event | Price |
|---|---|---|
| 9/18/2026 | Listed for sale | $299,000+8.7%$538/sqft |
Source:  PrimeMLS #5110494 Report a problem PrimeMLS #5110494 Report a problem | ||
| 11/25/2024 | Sold | $275,000-3.5%$495/sqft |
Source: PrimeMLS #5015858 Report a problem | ||
| 10/14/2024 | Price change | $285,000-4.4%$513/sqft |
Source: PrimeMLS #5015858 Report a problem | ||
| 9/25/2024 | Listed for sale | $298,000+418.3%$536/sqft |
Source: PrimeMLS #5015858 Report a problem | ||
| 1/22/2018 | Sold | $57,500$103/sqft |
Source: PrimeMLS #4669685 Report a problem | ||
Public tax history
| Year | Property taxes | Tax assessment |
|---|---|---|
| 2024 | -- | $60,000 |
| 2023 | -- | $60,000 |
| 2022 | -- | $60,000 |
| 2021 | -- | $60,000 |
| 2020 | -- | $60,000 |
| 2019 | -- | $60,000 |
| 2018 | -- | $60,000 -25.8% |
| 2017 | -- | $80,880 +34.8% |
| 2016 | -- | $60,000 +9900% |
| 2015 | -- | $600 |
| 2014 | -- | $600 -25.7% |
| 2013 | -- | $808 +7.7% |
| 2009 | -- | $750 |
Find assessor info on the county website
Monthly payment
Est. payment
Payment breakdown
Explore the cost of this home by adjusting the details. Changes won't be saved.Climate risks
Neighborhood: 05751
Nearby schools
Schools provided by the listing agent
- Elementary: Killington Elementary School
- Middle: Woodstock Union Middle School
- High: Woodstock Union High School
- District: Mountain Views Supervisory Union
Source: PrimeMLS. This data may not be complete. We recommend contacting the local school district to confirm school assignments for this home.

Similar homes
- $310,0001 bd1 ba670 sqftPinnacle, Killington, VT 05751Active
 MLS ID #5102418, Jessica Posch. PrimeMLS
 - $329,0001 bd1 ba755 sqftMoon Ridge, Killington, VT 05751Active
 MLS ID #5094441, Michelle E Lord. PrimeMLS
 - $339,5001 bd1 ba589 sqft73 Alpine Drive #C-104, Killington, VT 05751Active
 MLS ID #5105577, Nicole Carratura. PrimeMLS
 - $199,0001 bd-- ba448 sqft1440 Stevens Road, Bridgewater, VT 05035Active
 MLS ID #5092140, Marni Rieger. PrimeMLS
