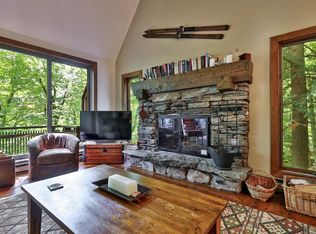
Fully renovated and tastefully appointed with Crate & Barrel furnishings, this turnkey Hawk Ledges condominium offers an easy-care Vermont getaway. Modest in size yet thoughtfully designed, it features two bedrooms, each with a private bath, a welcoming stone fireplace and convenient exterior storage. Explore Hawk’s extensive trail network right outside your door, swim at nearby Plymouth State Park, or enjoy skiing and golf at both Okemo and Killington. Just bring your hiking boots, swimsuit and skis; everything else is ready for you!
Active
Listed by: Four Seasons Sotheby's Int'l Realty • Teresa DiNapoli • 802-228-4537
$300,000
894 East Ash Road #L9, Plymouth, VT 05056
2beds
994sqft
Condominium
Built in 1986
-- sqft lot
$287,500 Zestimate®
$302/sqft
$-- HOA
What's special
Welcoming stone fireplaceConvenient exterior storage
- 52 days
- 425
- 23
Zillow last checked:
Listing updated:
Listed by:
Teresa DiNapoli,
Four Seasons Sotheby's Int'l Realty teresa.dinapoli@fourseasonssir.com
Source: PrimeMLS,MLS#: 5107751
Facts & features
Interior
Bedrooms & bathrooms
- Bedrooms: 2
- Bathrooms: 2
- 3/4 bathrooms: 2
Heating
- Propane, Electric
Cooling
- None
Appliances
- Included: Dishwasher, Dryer, Microwave, Electric Range, Refrigerator, Washer, Electric Water Heater
- Laundry: 1st Floor Laundry
Features
- Dining Area, Kitchen/Dining, Living/Dining, Primary BR w/ BA, Natural Woodwork, Smart Thermostat
- Flooring: Carpet, Manufactured, Tile
- Windows: Blinds, Drapes
- Basement: Crawl Space,Interior Entry
- Number of fireplaces: 1
- Fireplace features: Wood Burning, 1 Fireplace
- Furnished: Yes
Interior area
- Total structure area: 1,988
- Total interior livable area: 994 sqft
- Finished area above ground: 994
- Finished area below ground: 0
Video & virtual tour
Property
Parking
- Parking features: Shared Driveway, Gravel, On Site
Features
- Levels: One
- Stories: 1
- Exterior features: Trash, Deck, Storage
Lot
- Features: Condo Development, Country Setting, Landscaped, Ski Area, Trail/Near Trail, Mountain, Near Golf Course, Near Skiing
Details
- Zoning description: Vacation resort
Construction
Type & style
- Home type: Condo
- Architectural style: Contemporary
- Property subtype: Condominium
Materials
- Wood Frame, Clapboard Exterior, Wood Siding
- Foundation: Concrete
- Roof: Wood Shingle
Condition
- New construction: No
- Year built: 1986
Utilities & green energy
- Electric: Circuit Breakers
- Sewer: Community
- Utilities for property: Cable Available, Propane, Phone Available
Community & HOA
Community
- Security: Carbon Monoxide Detector(s), Smoke Detector(s)
HOA
- Amenities included: Maintenance Structure, Master Insurance, Landscaping, Common Acreage, Snow Removal, Trash Removal
- Services included: Maintenance Grounds, Plowing, Sewer, Trash, Water, Condo Association Fee
- Additional fee info: Fee: $3563.41
Location
- Region: Plymouth
Financial & listing details
- Price per square foot: $302/sqft
- Annual tax amount: $2,193
- Date on market: 9/1/2026
- Exclusions: 2 chairs, beverage bar
Estimated market value
$287,500
$273,000 - $302,000
$2,336/mo
Price history
| Date | Event | Price |
|---|---|---|
| 9/1/2026 | Listed for sale | $300,000+7.1%$302/sqft |
Source:  PrimeMLS #5107751 Report a problem PrimeMLS #5107751 Report a problem | ||
| 8/21/2022 | Listing removed | -- |
Source: PrimeMLS #4915634 Report a problem | ||
| 6/15/2022 | Listed for sale | $280,000+409.1%$282/sqft |
Source: PrimeMLS #4915634 Report a problem | ||
| 4/12/2018 | Sold | $55,000$55/sqft |
Source: PrimeMLS #4669890 Report a problem | ||
Public tax history
Tax history is unavailable.
Monthly payment
Est. payment
Payment breakdown
Explore the cost of this home by adjusting the details. Changes won't be saved.Climate risks
Neighborhood: 05056
Nearby schools
Schools provided by the listing agent
- Middle: Woodstock Union Middle Sch
- High: Woodstock Senior UHSD #4
Source: PrimeMLS. This data may not be complete. We recommend contacting the local school district to confirm school assignments for this home.
Similar homes
- $399,8003 bd2 ba1.4k sqft107 Blueberry Ledge Ridge #L-45, Plymouth, VT 05056Active
 MLS ID #5061481, Debra Staniscia. PrimeMLS
 - $450,0003 bd2 ba1.2k sqft232 Soaring Hawk Road, Plymouth, VT 05056Active
 MLS ID #5102572, Debra Staniscia. PrimeMLS
 - $450,0003 bd2 ba1.3k sqft366 Crimson Hawk Road #S1-24, Plymouth, VT 05056Active
 MLS ID #5094522, Sarah N Sheehan. PrimeMLS
 - $309,0002 bd2 ba1k sqftMill Run, Hartford, VT 05059Active
 MLS ID #5114745, Gretchjen Smith. PrimeMLS
