Perched at the top of the Quechee Lakes Ski Hill in the Kingswood Condo Association, this beautifully maintained 2-bedroom plus loft, 1.5-bath condo offers the perfect blend of comfort, convenience, and four-season fun. The loft is a legal sleeping space, providing added flexibility for family and guests. In winter, step right off the deck and onto the slopes for true ski-in/ski-out access - a rare and sought-after Quechee Lakes amenity. Inside, the condo features nicely updated kitchen and baths, warm wood floors throughout the main living area, and an inviting layout designed for easy gatherings after a day on the mountain, golf course, or trails. Recent exterior renovations add to the appeal, and the condo is being offered fully furnished and turnkey - simply arrive and start enjoying the Quechee lifestyle. Ownership includes access to all that Quechee Lakes has to offer, including championship golf, tennis and pickleball, indoor and outdoor pools, a fitness center, skiing, hiking and biking trails, and Lake Pinneo with its sandy beach and water activities. Whether you're looking for a weekend escape, a four-season vacation home, or a property with rental potential, this Kingswood condo puts you right in the heart of everything Quechee.
Active
Listed by: Coldwell Banker LIFESTYLES - Quechee • Kasia Butterfield
$325,000
119 Williams Lane #12G, Hartford, VT 05059
2beds
925sqft
:
Get pre-qualified$2,274/mo
Condominium, Townhouse
Built in 1972
-- sqft lot
$-- Zestimate®
$351/sqft
$-- HOA
What's special
Recent exterior renovations
- 19 hours |
- 88 |
- 4 |
Zillow last checked:
Listing updated:
Listed by:
Kasia Butterfield,
Coldwell Banker LIFESTYLES - Quechee 802-332-6830
Source: PrimeMLS,MLS#: 5104590
Facts & features
Interior
Bedrooms & bathrooms
- Bedrooms: 2
- Bathrooms: 2
- Full bathrooms: 1
- 1/2 bathrooms: 1
Heating
- Electric
Cooling
- Other
Appliances
- Included: Dishwasher, Microwave, Electric Range, Refrigerator
Features
- Flooring: Carpet, Hardwood, Tile, Vinyl Plank
- Has basement: No
- Number of fireplaces: 1
- Fireplace features: 1 Fireplace
- Furnished: Yes
Interior area
- Total structure area: 993
- Total interior livable area: 925 sqft
- Finished area above ground: 669
- Finished area below ground: 256
Property
Parking
- Parking features: Paved
Features
- Stories: 1.25
- Exterior features: Deck, Storage
Lot
- Features: Condo Development
Details
- Zoning description: QMP
Construction
Type & style
- Home type: Townhouse
- Property subtype: Condominium, Townhouse
Materials
- Wood Frame
- Foundation: Concrete
- Roof: Asphalt Shingle
Condition
- New construction: No
- Year built: 1972
Utilities & green energy
- Electric: 200+ Amp Service
- Sewer: Public Sewer
- Utilities for property: Cable
Community & HOA
Community
- Security: Carbon Monoxide Detector(s), Smoke Detector(s)
HOA
- Has HOA: Yes
- Amenities included: Fitness Center, Playground, Recreation Room, Basketball Court, Golf, Golf Course, Tennis Court(s)
- Services included: Maintenance Grounds, Plowing, Trash, HOA Fee
- Additional fee info: Fee: $819
Location
- Region: Hartford
Financial & listing details
- Price per square foot: $351/sqft
- Annual tax amount: $5,507
- Date on market: 8/12/2026
Estimated market value
Not available
Estimated sales range
Not available
Not available
Price history
| Date | Event | Price |
|---|---|---|
| 8/12/2026 | Listed for sale | $325,000$351/sqft |
Source:  PrimeMLS #5104590 Report a problem PrimeMLS #5104590 Report a problem | ||
Public tax history
Tax history is unavailable.
Monthly payment
Est. payment
Payment breakdown
Explore the cost of this home by adjusting the details. Changes won't be saved.Climate risks
Neighborhood: 05047
Getting around
0 / 100
Car-DependentNearby schools
GreatSchools rating
- 7/10Ottauquechee SchoolGrades: PK-5Distance: 1.8 mi
- 6/10Hartford Memorial Middle SchoolGrades: 6-8Distance: 6.4 mi
- 7/10Hartford High SchoolGrades: 9-12Distance: 6.4 mi
Schools provided by the listing agent
- Elementary: Ottauquechee School
- Middle: Hartford Memorial Middle
- High: Hartford High School
- District: Hartford School District
Source: PrimeMLS. This data may not be complete. We recommend contacting the local school district to confirm school assignments for this home.
- $615,0003 bd3 ba1.6k sqft119 Williams Ln #12A, Hartford, VT 05047Sold
- $299,0003 bd3 ba1.6k sqft119 Williams Ln #12H, Hartford, VT 05047Sold

- $575,0003 bd3 ba2k sqft119 Williams Ln #12E, Hartford, VT 05047Sold

- $390,0003 bd3 ba1.5k sqft119 Williams Ln UNIT 12I, Hartford, VT 05047Sold
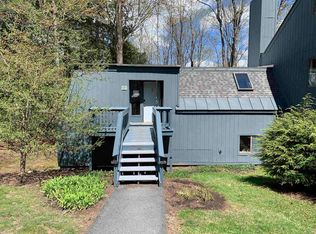
- $321,2002 bd3 ba1.3k sqft105 Williams Ln #11G, Hartford, VT 05047Off Market
- $429,4003 bd2 ba1.4k sqft119 Williams #B, Hartford, VT 05059Off Market
- $500,0003 bd3 ba1.5k sqft105 Williams Ln #11E, White River Junction, VT 05059Sold
- $563,0004 bd4 ba2.3k sqft105 Williams Ln #10H, Hartford, VT 05047Off Market
Similar homes
- $367,0002 bd2 ba1.3k sqft202 Sugar Hill Lane #2B, Hartford, VT 05084Active
 MLS ID #5104335, Jessica & Anthony Dolan. PrimeMLS
 - $350,0001 bd1 ba874 sqft4163 Route 14, Hartford, VT 05047Active
 MLS ID #5104281, Tami Sullivan. PrimeMLS
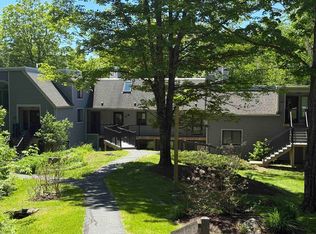
 - $319,5002 bd2 ba835 sqftKingswood, Hartford, VT 05001Active
 MLS ID #5080155, Richard M Higgerson. PrimeMLS
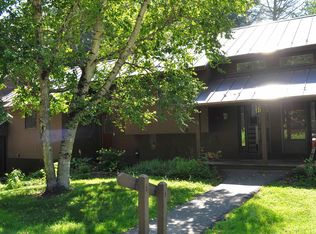
 - $279,0002 bd2 ba1k sqftMill Run, Hartford, VT 05059Active
 MLS ID #5089367, Jacqueline Jameson. PrimeMLS
 - $450,0003 bd1 ba1.1k sqft489 Campbell Street, Hartford, VT 05001ActiveMLS ID #5104121, Katie Ladue Gilbert. PrimeMLS
- $225,0001 bd1 ba992 sqft389 Dothan Road, Hartford, VT 05001ActiveMLS ID #5089004, Richard H Ballou. PrimeMLS
- $349,0004 bd2 ba1.2k sqft171 Stone Crest Avenue, Hartford, VT 05001ActiveMLS ID #5102132, Devin Josler. PrimeMLS
- $240,0002 bd1 ba832 sqft574 Willard Rd #2B, Hartford, VT 05047For Sale By Owner
- $295,0003 bd1 ba1k sqft16 Stevens Street, Enfield, NH 03748ActiveMLS ID #5104677, Susan Cole. PrimeMLS
- $289,0001 bd1 ba768 sqft2 Lewin Road #15, Hanover, NH 03755ActiveMLS ID #5104612, Hartley White & Co. PrimeMLS
- $239,0002 bd1 ba880 sqftQuechee Hollow, Hartford, VT 05059ActiveMLS ID #5084961, Sandy Reavill. PrimeMLS
- $395,0002 bd2 ba1.3k sqft5018 Route 113 Road, Thetford, VT 05075ActiveMLS ID #5104202, Josh Hunt. PrimeMLS
- $215,0002 bd1 ba832 sqftQuechee Hollow, Hartford, VT 05059ActiveMLS ID #5095447, Kasia Butterfield. PrimeMLS
- $279,0002 bd1 ba783 sqft15 Rt. 5 North, Windsor, VT 05089-9353ActiveMLS ID #5103442, Karen DeMas. PrimeMLS
- $240,0002 bd1 ba832 sqftQuechee Hollow, Hartford, VT 05059ActiveMLS ID #5098462, Amy Tissera. PrimeMLS
- $345,0004 bd1 ba1.2k sqft173 Kibling Hill Road, Strafford, VT 05072ActiveMLS ID #5089819, Darren Sherburne. PrimeMLS
- $329,0004 bd2 ba1.3k sqft40 Union Street, Hartford, VT 05001ActiveMLS ID #5062320, Alex DeFelice. PrimeMLS
- $310,0002 bd3 ba1.1k sqft5 Granite Lane, Hanover, NH 03755ActiveMLS ID #5097843, Jane Darrach. PrimeMLS
- $350,0002 bd2 ba1.2k sqftHemlock Ridge, Hartford, VT 05001ActiveMLS ID #5098038, Alex DeFelice. PrimeMLS
- $240,0002 bd2 ba1k sqftMill Run lll, Hartford, VT 05059ActiveMLS ID #5078476, Heather Ashline. PrimeMLS
