Skip main navigation
Closed
Street View
  • Listed by: Quechee Lakes Real Estate Center • Linda Hicks
    Bought with: BHHS Verani Upper Valley
    $615,000

    119 Williams Lane #12A, Hartford, VT 05059

    3beds
    1,606sqft
    Condominium
    Built in 1972
    -- sqft lot
    $632,700 Zestimate®
    $383/sqft
    $3,612 Estimated rent

    Home value

    $632,700

    $512,000 - $778,000

    $3,612/mo

    Zestimate® history
    Loading
    Loading...

    Owner options

    List your home for rent

    $3,612/mo

    Rent Zestimate®

    Find your next renter with Zillow Rental Manager. Plus, with online applications, you can quickly screen prospective tenants – for free.

    Learn more

    $3,612/mo

    Rent Zestimate®

    Refinance and save

    $3,615/mo

    Est. payment

    Refinancing to a lower rate could help reduce your monthly payments and save thousands over the life of the loan.

    See today's rates

    $3,615/mo

    Est. payment

    Explore your selling options

    Work with a Zillow partner agent

    Leverage their expertise and Zillow's premium Showcase listings to get your home seen by more buyers.

    Get started

    List with your own agent

    Get your home in front of millions of buyers by listing it on Zillow.

    Learn how to do it

    Sell it yourself

    Take full control of how buyers see your home on Zillow by listing For Sale by Owner (FSBO).

    List your home

    What's special

    New propane fireplaceExpansive mountain viewsVaulted ceilingsEasy access hiking trailsOpen main floor planSunlit end unitSpiral staircase
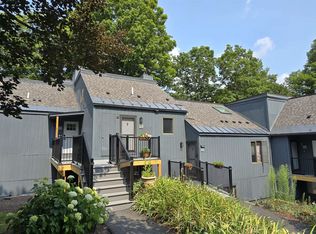
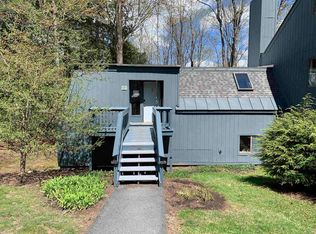
    A fully furnished three bedroom/three full bath hilltop townhome condominium in the Quechee Lakes four seasons recreation community. Sunlit end unit sits at the top of Quechee’s four-person chair lift for “ski-in, ski-out” convenience, easy access hiking trails and expansive mountain views. The open main floor plan includes a large living room with vaulted ceilings, a new propane fireplace, and an adjacent dining area. A spiral staircase accesses a spacious loft used as a library/office. The king bed primary bedroom and the living room each open onto a 625 square foot east-facing private deck. The unit is fully equipped with many new kitchen and laundry appliances. Primarily a golfing community with two eighteen hole courses, the Quechee Club facilities boast a main clubhouse, three restaurants, a health club, indoor and outdoor pools, a family-friendly ski hill, and seasonal racquet sport facilities including tennis, paddle and pickle ball.

    Zillow last checked:

    Listing updated:

    Listed by:

    Linda Hicks,

    Quechee Lakes Real Estate Center 802-369-0152

    Bought with:

    Heather Ashline

    BHHS Verani Upper Valley

    Source: PrimeMLS,MLS#: 5063702MLS Logo

    Facts & features

    Interior

    Bedrooms & bathrooms
    • Bedrooms: 3
    • Bathrooms: 3
    • Full bathrooms: 2
    • 3/4 bathrooms: 1
    Heating
    • Electric
    Cooling
    • Wall Unit(s)
    Appliances
    • Included: Dishwasher, Dryer, Electric Range, Washer, Electric Water Heater, Rented Water Heater
    Features
    • Has basement: No
    Interior area
    • Total structure area: 1,606
    • Total interior livable area: 1,606 sqft
    • Finished area above ground: 1,034
    • Finished area below ground: 572

    Property

    Parking
    • Parking features: Paved
    Features
    • Levels: One and One Half
    • Stories: 1.5
    • Has view: Yes
    • View description: Mountain(s)
    Lot
    • Size: 6 Acres
    • Features: Condo Development, Country Setting, Landscaped, Ski Trailside, Near Skiing
    Details
    • Zoning description: QMP

    Construction

    Type & style
    • Home type: Condo
    • Architectural style: Contemporary
    • Property subtype: Condominium
    Materials
    • Wood Frame, Vertical Siding, Wood Exterior
    • Foundation: Concrete
    • Roof: Asphalt Shingle
    Condition
    • New construction: No
    • Year built: 1972

    Utilities & green energy

    • Electric: 200+ Amp Service
    • Sewer: Public Sewer
    • Utilities for property: Cable, Propane

    Community & HOA

    HOA
    • Amenities included: Maintenance Structure, Master Insurance, Landscaping, Common Acreage, Snow Removal, Trash Removal
    • Services included: Maintenance Grounds, Plowing, Trash, Condo Association Fee
    • Additional fee info: Fee: $775
    Location
    • Region: Hartford

    Financial & listing details

    • Price per square foot: $383/sqft
    • Annual tax amount: $8,785
    • Date on market: 10/1/2025
    • Exclusions: The seller will provide a list of exclusions
    • Road surface type: Paved

    Price history

    DateEventPrice
    11/14/2025Sold$615,000-0.6%$383/sqft
    Source: PrimeMLS #5063702 Report a problem
    11/11/2025Contingent$619,000$385/sqft
    Source: PrimeMLS #5063702 Report a problem
    10/1/2025Listed for sale$619,000+277.4%$385/sqft
    Source: PrimeMLS #5063702 Report a problem
    10/3/2019Sold$164,000$102/sqft
    Source: PrimeMLS #4755801 Report a problem

    Public tax history

    Tax history is unavailable.

    Neighborhood: 05047

    Nearby schools

    GreatSchools rating
    Schools provided by the listing agent
    • Elementary: Ottauquechee School
    • Middle: Hartford Memorial Middle
    • High: Hartford High School
    • District: Hartford Central School District

    Source: PrimeMLS. This data may not be complete. We recommend contacting the local school district to confirm school assignments for this home.

    Get pre-qualified for a loan
    At Zillow Home Loans, we can pre-qualify you in as little as 5 minutes with no impact to your credit score.

    An equal housing lender. NMLS #10287.