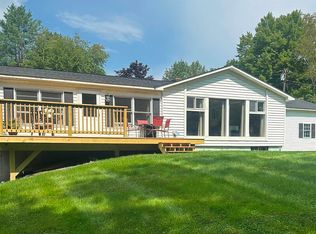
Check it out at the Open House - This Saturday 8/1 from 10a - 12p! Tucked away on a quiet dead end street, Stonecrest Avenue is one of Hartford's most desirable places to call home. Offering 4 bedrooms according to the town records, plus an additional bonus room, this home provides the flexibility you're looking for. Whether you need a home office, playroom, guest space, workout room, or hobby space, there's room to make it fit your lifestyle. A full bathroom serves the upstairs, while a 3/4 bath adds convenience for the lower level. Situated on a 0.4-acre lot with public water and sewer, the property offers a spacious rear deck overlooking the backyard, creating the perfect spot for summer cookouts, morning coffee, or simply unwinding after a long day. The yard provides plenty of room for gardening, outdoor games, or pets to enjoy. You'll also appreciate the oil furnace that's approximately five years old and the low maintenance durability of a standing seam metal roof. Location is one of this home's greatest strengths. Just minutes from downtown White River Junction and with easy access to Interstates 89 and 91, commuting throughout the Upper Valley is simple. Dartmouth Hitchcock Medical Center, Dartmouth College, and many of the region's largest employers are all within an easy drive. Hartford Middle and High School, the Co-op Food Stores, local restaurants, shopping, and parks are all close by, giving you the convenience of town amenities while enjoying the feel of a quiet neighborhood. Whether you're looking for your first home, more space for a growing household, or simply a property you can make your own over time, this home offers an outstanding opportunity in one of Hartford's most desirable locations. Homes on streets like Stonecrest don't become available often. Don't miss your chance to make this one yours!
Active
Listed by: Black House Real Estate • Devin Josler
$349,000
171 Stone Crest Avenue, Hartford, VT 05001
4beds
1,232sqft
Ranch
Built in 1961
0.4 Acres Lot
$328,600 Zestimate®
$283/sqft
$-- HOA
What's special
- 59 days
- 693
- 24
Zillow last checked:
Listing updated:
Listed by:
Devin Josler,
Black House Real Estate 603-678-8056
Source: PrimeMLS,MLS#: 5102132
Facts & features
Interior
Bedrooms & bathrooms
- Bedrooms: 4
- Bathrooms: 2
- Full bathrooms: 1
- 3/4 bathrooms: 1
Heating
- Oil, Boiler
Cooling
- None
Appliances
- Included: Dishwasher, Microwave, Refrigerator, Electric Stove
Features
- Basement: Concrete Floor,Partially Finished,Walk-Out Access
Interior area
- Total structure area: 3,696
- Total interior livable area: 1,232 sqft
- Finished area above ground: 1,232
- Finished area below ground: 0
Property
Parking
- Parking features: Gravel
Features
- Levels: One
- Stories: 1
- Frontage length: Road frontage: 92
Lot
- Size: 0.4 Acres
- Features: Sloped, In Town
Details
- Parcel number: 28509014099
- Zoning description: R3
Construction
Type & style
- Home type: SingleFamily
- Architectural style: Ranch
- Property subtype: Ranch
Materials
- Vinyl Siding, Wood Siding
- Foundation: Poured Concrete
- Roof: Standing Seam
Condition
- New construction: No
- Year built: 1961
Utilities & green energy
- Electric: 100 Amp Service
- Sewer: Public Sewer
- Utilities for property: Cable, Fiber Optic Internt Avail
Community & HOA
Location
- Region: White Riv Jct
Financial & listing details
- Price per square foot: $283/sqft
- Tax assessed value: $384,100
- Annual tax amount: $7,503
- Date on market: 7/28/2026
- Exclusions: Seller is taking the washer and dryer.
- Road surface type: Paved
Estimated market value
$328,600
$312,000 - $345,000
$2,972/mo
Price history
| Date | Event | Price |
|---|---|---|
| 8/1/2026 | Listed for sale | $349,000$283/sqft |
Source:  PrimeMLS #5102132 Report a problem PrimeMLS #5102132 Report a problem | ||
Public tax history
| Year | Property taxes | Tax assessment |
|---|---|---|
| 2025 | $7,350 | $384,100 +96.5% |
| 2024 | -- | $195,500 |
| 2023 | -- | $195,500 |
| 2022 | -- | $195,500 |
| 2021 | -- | $195,500 |
| 2020 | -- | $195,500 |
| 2019 | -- | $195,500 |
| 2018 | -- | $195,500 |
| 2017 | -- | $195,500 -5.2% |
| 2016 | -- | $206,200 +10037.7% |
| 2015 | -- | $2,034 |
| 2014 | -- | $2,034 |
| 2013 | -- | $2,034 -1.7% |
| 2012 | -- | $2,070 |
| 2011 | -- | $2,070 |
| 2010 | -- | $2,070 |
| 2009 | -- | $2,070 |
Find assessor info on the county website
Monthly payment
Est. payment
Payment breakdown
Explore the cost of this home by adjusting the details. Changes won't be saved.Climate risks
Neighborhood: 05001
Nearby schools
Schools provided by the listing agent
- District: Hartford School District
Source: PrimeMLS. This data may not be complete. We recommend contacting the local school district to confirm school assignments for this home.
- $435,0003 bd2 ba2.3k sqft149 Stone Crest Ave, White River Junction, VT 05001Sold
- $378,000-- bd-- ba-- sqft193 Stone Crest Ave, White River Junction, VT 05001Off Market
- $374,5003 bd1 ba1.6k sqft172 Stone Crest Ave, White River Junction, VT 05001Off Market
- $417,0003 bd1 ba1.6k sqft146 Stone Crest Ave, White River Junction, VT 05001Off Market
Similar homes
- $369,4403 bd1 ba1.5k sqft299 Latham Works Lane, Hartford, VT 05001Active
 MLS ID #5075156, Alex DeFelice. PrimeMLS
 - $329,0004 bd2 ba1.3k sqft40 Union Street, Hartford, VT 05001Active
 MLS ID #5062320, Alex DeFelice. PrimeMLS
 - $339,0003 bd2 ba1.5k sqft43 Hartness Way, Hartford, VT 05059Active
 MLS ID #5103178, Chelsea D Bevis. PrimeMLS
 - $399,0002 bd2 ba1.1k sqft11 Cottage Court, Hartford, VT 05001Active
 MLS ID #5109548, Dorothy Griswold. PrimeMLS
