If you've been waiting for a home that feels fresh, comfortable, and ready for its next chapter, this might be the one you've been looking for. Tucked into a welcoming Windsor neighborhood, this charming 3 bedroom, 1 bath home has had the updates you want and the everyday convenience you need. The kitchen is brand new, the windows have been updated, the roof is newer, and everything has been freshly painted, giving you a home that feels clean, bright, and ready to enjoy from day one. And then there's the enclosed porch. With direct entry from the carport, it is the perfect spot to kick off your shoes, drop the groceries, enjoy your morning coffee, or settle in with a good book. It is one of those spaces that quickly becomes everyone's favorite. The neighborhood is another reason to fall in love with this home. Think evening walks, bike rides with the kids, friendly neighbors, and a place where Halloween still means kids wandering the streets in search of the best candy. It's the kind of neighborhood that feels connected and comfortable. Three bedrooms give you room for family, guests, a home office, or whatever life looks like for you. Add the carport, the thoughtful updates, and the convenient Windsor location, and you have a home that checks a lot of boxes without feeling like just another house. Come take a look. You may walk in and realize you've found the one you've been waiting for.
Active
Listed by: BHHS Verani Upper Valley • Allison Griep
$349,000
61 Channing Drive, Windsor, VT 05089
3beds
1,298sqft
Ranch
Built in 1961
0.37 Acres Lot
$335,200 Zestimate®
$269/sqft
$-- HOA
What's special
Thoughtful updates
- 3 days
- 285
- 26
Zillow last checked:
Listing updated:
Listed by:
Allison Griep,
BHHS Verani Upper Valley Phone:802-698-3379,
Katie Ladue Gilbert,
BHHS Verani Upper Valley
Source: PrimeMLS,MLS#: 5111715
Facts & features
Interior
Bedrooms & bathrooms
- Bedrooms: 3
- Bathrooms: 1
- 3/4 bathrooms: 1
Heating
- Oil, Hot Water
Cooling
- None
Appliances
- Included: Dishwasher, Dryer, Electric Range, Refrigerator, Washer
- Laundry: 1st Floor Laundry
Features
- Kitchen/Living, Natural Woodwork
- Flooring: Hardwood
- Windows: Window Treatments
- Basement: Full,Partially Finished,Interior Entry
Interior area
- Total structure area: 2,196
- Total interior livable area: 1,298 sqft
- Finished area above ground: 1,098
- Finished area below ground: 200
Property
Parking
- Total spaces: 1
- Parking features: Paved, Carport
- Garage spaces: 1
- Has carport: Yes
Features
- Levels: One
- Stories: 1
Lot
- Size: 0.37 Acres
- Features: Level
Details
- Parcel number: 76824412457
- Zoning description: MDR
- Special conditions: Standard
Construction
Type & style
- Home type: SingleFamily
- Architectural style: Ranch
- Property subtype: Ranch
Materials
- Wood Frame
- Foundation: Concrete
- Roof: Asphalt Shingle
Condition
- New construction: No
- Year built: 1961
Utilities & green energy
- Electric: 100 Amp Service, Circuit Breakers
- Sewer: Public Sewer
- Utilities for property: None
Community & HOA
Location
- Region: Windsor
Financial & listing details
- Price per square foot: $269/sqft
- Tax assessed value: $205,680
- Annual tax amount: $5,833
- Date on market: 9/27/2026
Estimated market value
$335,200
$318,000 - $352,000
$2,728/mo
Price history
| Date | Event | Price |
|---|---|---|
| 9/27/2026 | Listed for sale | $349,000$269/sqft |
Source:  PrimeMLS #5111715 Report a problem PrimeMLS #5111715 Report a problem | ||
Public tax history
| Year | Property taxes | Tax assessment |
|---|---|---|
| 2025 | $5,292 | $205,680 |
| 2024 | -- | $205,680 +33.9% |
| 2023 | -- | $153,560 |
| 2022 | -- | $153,560 |
| 2021 | -- | $153,560 |
| 2020 | -- | $153,560 |
| 2019 | -- | $153,560 |
| 2018 | -- | $153,560 |
| 2017 | -- | $153,560 |
| 2016 | -- | $153,560 +9897.4% |
| 2015 | -- | $1,536 +0.1% |
| 2014 | -- | $1,535 |
| 2013 | -- | $1,535 -0.1% |
| 2012 | -- | $1,536 |
| 2011 | -- | $1,536 +0.1% |
| 2010 | -- | $1,535 |
| 2009 | -- | $1,535 +46.9% |
| 2008 | -- | $1,045 |
| 2007 | -- | $1,045 |
| 2006 | -- | $1,045 +24.6% |
| 2003 | $2,493 | $839 |
Find assessor info on the county website
Monthly payment
Est. payment
Payment breakdown
Explore the cost of this home by adjusting the details. Changes won't be saved.Climate risks
Neighborhood: 05089
Nearby schools
Schools provided by the listing agent
- Elementary: State Street School
- Middle: Windsor High School
- High: Windsor High School
- District: Windsor Southeast
Source: PrimeMLS. This data may not be complete. We recommend contacting the local school district to confirm school assignments for this home.
Similar homes
- $475,0003 bd2 ba1.3k sqft1268 County Road, Windsor, VT 05089Active
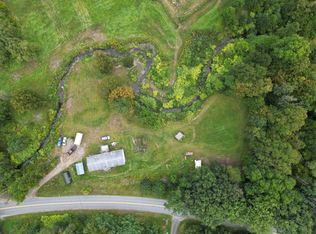 MLS ID #5108310, Vin Morris. PrimeMLS
 - $299,0002 bd1 ba1.1k sqft466 Estey Lane, Windsor, VT 05089Active
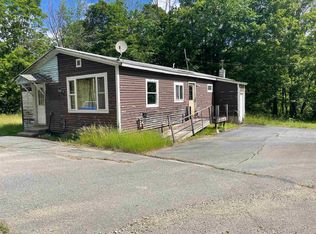 MLS ID #5096070, Francis Duffy. PrimeMLS
 - $289,0003 bd1 ba1.5k sqft1026 Bowen Hill Road, Weathersfield, VT 05030Active
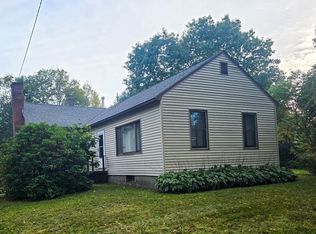 MLS ID #5111897, Allison Griep. PrimeMLS
 - $349,9503 bd2 ba1.3k sqft97 Cash Street, Croydon, NH 03773Active
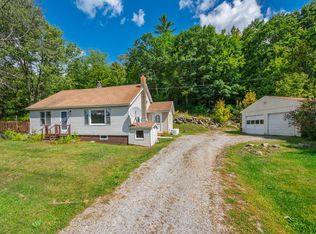 MLS ID #5110133, O'Halloran Group. PrimeMLS
