This charming single-family home located at 552 S Main St in Newport, NH was built in 1950 and offers a cozy yet spacious living space. With 1 bathroom and 1,530 sqft of finished area, this two-story home is perfect for buyers looking for a peaceful retreat. Situated on a large lot spanning over 69,000 sqft, there is plenty of room for outdoor activities and gardening. The classic design of the home exudes character and warmth, making it a welcoming place to call home. Don't miss the opportunity to own this lovely property in a desirable location.
Active
Listed by: Derek Greene • Derek Greene
Price cut: $30K (7/8)
$320,000
552 S Main Street, Newport, NH 03773
3beds
1,530sqft
Single Family Residence
Built in 1950
1.6 Acres Lot
$306,700 Zestimate®
$209/sqft
$-- HOA
What's special
Two-story home
- 177 days
- 447
- 15
Zillow last checked:
Listing updated:
Listed by:
Derek Greene,
Derek Greene 888-278-5840
Source: PrimeMLS,MLS#: 5083099
Facts & features
Interior
Bedrooms & bathrooms
- Bedrooms: 3
- Bathrooms: 1
- Full bathrooms: 1
Heating
- Baseboard, Forced Air, Wood Stove
Cooling
- None
Appliances
- Included: Dishwasher, Freezer, Microwave, Refrigerator, Electric Stove, Water Heater off Boiler
- Laundry: Laundry Hook-ups, 1st Floor Laundry
Features
- Ceiling Fan(s), Dining Area, Kitchen/Dining, Kitchen/Living, LED Lighting, Living/Dining, Soaking Tub, Indoor Storage, Programmable Thermostat
- Flooring: Carpet, Ceramic Tile, Hardwood, Vinyl, Wood
- Windows: Blinds, Screens, Storm Window(s)
- Basement: Concrete,Concrete Floor,Unfinished,Walkout,Interior Access,Basement Stairs,Walk-Out Access
- Attic: Walk-up
- Fireplace features: Wood Stove Hook-up
Interior area
- Total structure area: 1,530
- Total interior livable area: 1,530 sqft
- Finished area above ground: 1,530
- Finished area below ground: 0
Property
Parking
- Total spaces: 6
- Parking features: Dirt, Paved, Driveway, Off Street, On Site, Parking Spaces 6+, Unpaved
- Has uncovered spaces: Yes
Accessibility
- Accessibility features: 1st Floor Bedroom, 1st Floor Full Bathroom, 1st Floor Low-Pile Carpet, Laundry Access w/No Steps, Mailbox Access w/No Steps, Access to Parking, Access to Restroom(s), Bathroom w/Step-in Shower, Bathroom w/Tub, Grab Bars in Bathroom, Kitchenette w/5 Ft. Diam, Paved Parking, 1st Floor Laundry
Features
- Levels: Two
- Stories: 2
- Patio & porch: Patio, Porch, Covered Porch
Lot
- Size: 1.6 Acres
- Features: Country Setting, Neighbor Business
Details
- Parcel number: NWPTM00118B006000L000000
- Zoning description: R40 R
Construction
Type & style
- Home type: SingleFamily
- Architectural style: Cape
- Property subtype: Single Family Residence
Materials
- Vinyl Siding
- Foundation: Poured Concrete
- Roof: Shingle
Condition
- New construction: No
- Year built: 1950
Utilities & green energy
- Electric: Circuit Breakers, Fuses
- Sewer: Holding Tank, Septic Tank
- Utilities for property: Cable at Site, Phone Available
Community & HOA
Location
- Region: Newport
Financial & listing details
- Price per square foot: $209/sqft
- Tax assessed value: $234,800
- Annual tax amount: $5,891
- Date on market: 4/10/2026
- Road surface type: Paved
Estimated market value
$306,700
$291,000 - $322,000
$2,278/mo
Price history
| Date | Event | Price |
|---|---|---|
| 7/8/2026 | Price change | $320,000-8.6%$209/sqft |
Source:  PrimeMLS #5083099 Report a problem PrimeMLS #5083099 Report a problem | ||
| 4/10/2026 | Listed for sale | $349,9990%$229/sqft |
Source: PrimeMLS #5083099 Report a problem | ||
| 3/11/2026 | Listing removed | -- |
Source: Owner Report a problem | ||
| 12/11/2025 | Listed for sale | $350,000$229/sqft |
Source: Owner Report a problem | ||
Public tax history
| Year | Property taxes | Tax assessment |
|---|---|---|
| 2024 | $5,708 +3.1% | $234,800 |
| 2023 | $5,537 +12.8% | $234,800 |
| 2022 | $4,907 +18.6% | $234,800 +87.8% |
| 2021 | $4,138 | $125,000 |
| 2020 | $4,138 +1.8% | $125,000 |
| 2019 | $4,066 +7% | $125,000 |
| 2018 | $3,800 +1.2% | $125,000 |
| 2017 | $3,755 +0.3% | $125,000 -4.1% |
| 2016 | $3,744 -1.8% | $130,300 |
| 2015 | $3,811 -7.6% | $130,300 |
| 2014 | $4,123 +5.5% | $130,300 |
| 2013 | $3,908 +1% | $130,300 |
| 2012 | $3,869 +2.6% | $130,300 -12.3% |
| 2011 | $3,770 +5.5% | $148,600 -0.1% |
| 2010 | $3,574 +0.8% | $148,800 |
| 2009 | $3,544 -0.5% | $148,800 +0.1% |
| 2008 | $3,561 +28.6% | $148,700 +109.1% |
| 2006 | $2,768 | $71,100 |
Find assessor info on the county website
Monthly payment
Est. payment
Payment breakdown
Explore the cost of this home by adjusting the details. Changes won't be saved.Climate risks
Neighborhood: 03773
Nearby schools
Schools provided by the listing agent
- Middle: Newport Middle and High School
- High: Newport Middle High School
- District: Newport Sch Dst SAU #58
Source: PrimeMLS. This data may not be complete. We recommend contacting the local school district to confirm school assignments for this home.
Similar homes
- $300,0003 bd3 ba1.9k sqft371-373 East Mountain Road, Newport, NH 03773Active
 MLS ID #5101787, Jenna Sievers. PrimeMLS
 - $225,0001 bd1 ba804 sqft61 Turkey Hill Road, Newport, NH 03773Active
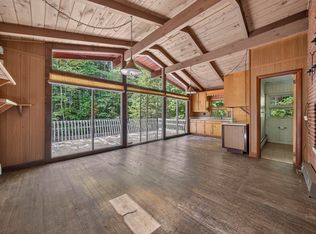 MLS ID #5112523, Ross P Doody. PrimeMLS
 - $275,0004 bd2 ba2k sqft355 Chandlers Mill Road, Newport, NH 03773Active
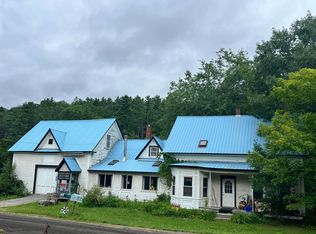 MLS ID #5108722, Theresa Sherman. PrimeMLS
 - $295,0004 bd2 ba1.6k sqft29 Woodland Street, Newport, NH 03773Active
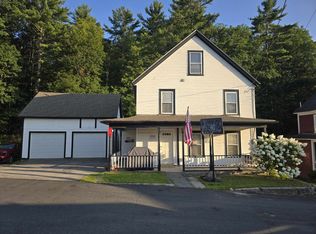 MLS ID #5106697, Jaye E Stilwell. PrimeMLS
