Owners say sell! A fantastic new listing! The sellers are highly motivated, making this a wonderful opportunity for an investment property or a new primary home. This well-maintained and expansive conventional home offers a rare blend of classic character, modern comfort, and privacy. Enter through the enclosed porch into a light-filled kitchen featuring new large windows, new flooring, new granite countertops, updated appliances, and a seamless flow into the spacioous open-concept living and dining area, perfect for daily living and entertaining. The main level also conveniently includes a bedroom, a laundry room, a full bathroom, and a handicapped stair lift. The second floor offers three additional bedrooms, a full bath, a half bath, a walk-in closet, plenty of space for family, guests, or a home office. Additionally, the attached two-car garage provides substantial extra storage. or workshop space, with the convenience of direct entry into the home. Blending classic charm with rustic elegance, this property prioritizes comfort and functionality. It comes complete with central AC for the summer and a new propane furnace for the winter. Enjoy a quiet neighborhood with convenient access to local Newport amenities, Mount Sunapee, and Lake Sunapee. This home is easy to show anytime at your convenience. A quick close is possible! It is ready for its next chapter
Active
Listed by: Coldwell Banker LIFESTYLES - Sunapee • Marie Lovell • Cell: 603-558-8393
Price cut: $35K (10/19)
$350,000
76 Winter Street, Newport, NH 03773
4beds
1,824sqft
Single Family Residence
Built in 1838
7,841 Square Feet Lot
$349,000 Zestimate®
$192/sqft
$-- HOA
What's special
Central acNew flooringLaundry roomEnclosed porchWalk-in closetNew large windowsHandicapped stair lift
- 35 days
- 903
- 77
Zillow last checked:
Listing updated:
Listed by:
Marie Lovell,
Coldwell Banker LIFESTYLES - Sunapee Cell:603-558-8393
Source: PrimeMLS,MLS#: 5111691
Facts & features
Interior
Bedrooms & bathrooms
- Bedrooms: 4
- Bathrooms: 3
- Full bathrooms: 2
- 1/2 bathrooms: 1
Heating
- Propane, Hot Air
Cooling
- Central Air
Appliances
- Included: Dishwasher, Dryer, Microwave, Refrigerator, Washer, Gas Stove, Propane Water Heater
- Laundry: 1st Floor Laundry
Features
- Living/Dining, Primary BR w/ BA, Natural Light, Walk-In Closet(s)
- Flooring: Carpet, Hardwood, Tile
- Windows: Screens
- Basement: Crawl Space,Gravel,Interior Stairs,Unfinished,Interior Access,Interior Entry
Interior area
- Total structure area: 2,827
- Total interior livable area: 1,824 sqft
- Finished area above ground: 1,824
- Finished area below ground: 0
Video & virtual tour
Property
Parking
- Total spaces: 2
- Parking features: Circular Driveway, Paved, Driveway, Garage, Parking Spaces 2, Attached
- Garage spaces: 2
- Has uncovered spaces: Yes
Accessibility
- Accessibility features: 1st Floor Full Bathroom, Handicap Modified, Multi-Level w/Lift, Paved Parking, 1st Floor Laundry
Features
- Levels: 1.75
- Stories: 1.75
- Patio & porch: Screened Porch
- Exterior features: Natural Shade
Lot
- Size: 7,841 Square Feet
- Features: City Lot, Level, In Town
Details
- Parcel number: NWPTM00111B155000L000000
- Zoning description: Residential
- Special conditions: Standard
Construction
Type & style
- Home type: SingleFamily
- Property subtype: Single Family Residence
Materials
- Wood Frame, Vinyl Siding
- Foundation: Fieldstone
- Roof: Asphalt Shingle
Condition
- New construction: No
- Year built: 1838
Utilities & green energy
- Electric: Circuit Breakers
- Sewer: Public Sewer
- Utilities for property: Cable, Propane
Community & HOA
Community
- Security: Smoke Detector(s)
Location
- Region: Newport
Financial & listing details
- Price per square foot: $192/sqft
- Tax assessed value: $247,400
- Annual tax amount: $6,207
- Date on market: 9/27/2026
- Road surface type: Paved
Estimated market value
$349,000
$332,000 - $366,000
$2,780/mo
Price history
| Date | Event | Price |
|---|---|---|
| 10/19/2026 | Price change | $350,000-9.1%$192/sqft |
Source:  PrimeMLS #5111691 Report a problem | ||
| 10/5/2026 | Price change | $385,000-9.4%$211/sqft |
Source: PrimeMLS #5111691 Report a problem | ||
| 9/27/2026 | Listed for sale | $425,000+157.6%$233/sqft |
Source: PrimeMLS #5111691 Report a problem | ||
| 3/24/2016 | Sold | $165,000-2.1%$90/sqft |
Source: Agent Provided Report a problem | ||
| 12/12/2015 | Pending sale | $168,500$92/sqft |
Source: Tall Pines Realty #4433612 Report a problem | ||
| 8/21/2015 | Price change | $168,500-2%$92/sqft |
Source: Tall Pines Realty #4433612 Report a problem | ||
| 6/26/2015 | Listed for sale | $172,000$94/sqft |
Source: Tall Pines Realty #4433612 Report a problem | ||
| 12/5/2014 | Listing removed | $172,000$94/sqft |
Source: C.G. SHEPHERD REALTY, LLC #4328477 Report a problem | ||
| 8/26/2014 | Listed for sale | $172,000-5.4%$94/sqft |
Source: C.G. SHEPHERD REALTY, LLC #4328477 Report a problem | ||
| 1/24/2014 | Listing removed | $181,760$100/sqft |
Source: C.G. SHEPHERD REALTY, LLC #4328477 Report a problem | ||
| 12/9/2013 | Listed for sale | $181,760+21.2%$100/sqft |
Source: C.G. SHEPHERD REALTY, LLC #4328477 Report a problem | ||
| 12/12/2005 | Sold | $150,000$82/sqft |
Source: Public Record Report a problem | ||
Public tax history
| Year | Property taxes | Tax assessment |
|---|---|---|
| 2024 | $6,014 +3.1% | $247,400 |
| 2023 | $5,834 +12.8% | $247,400 |
| 2022 | $5,171 +17.5% | $247,400 +86% |
| 2021 | $4,402 | $133,000 |
| 2020 | $4,402 +1.8% | $133,000 |
| 2019 | $4,326 +7% | $133,000 |
| 2018 | $4,043 +1.2% | $133,000 |
| 2017 | $3,995 -4.2% | $133,000 -8.4% |
| 2016 | $4,172 -1.8% | $145,200 |
| 2015 | $4,247 -7.6% | $145,200 |
| 2014 | $4,594 +5.6% | $145,200 +0.1% |
| 2013 | $4,349 +1% | $145,000 |
| 2012 | $4,305 -6.3% | $145,000 -19.9% |
| 2011 | $4,592 +5.6% | $181,000 |
| 2010 | $4,348 +0.9% | $181,000 |
| 2009 | $4,311 +2% | $181,000 +2.6% |
| 2008 | $4,225 +72% | $176,400 +179.6% |
| 2006 | $2,456 | $63,100 |
Find assessor info on the county website
Monthly payment
Est. payment
Payment breakdown
Explore the cost of this home by adjusting the details. Changes won't be saved.Climate risks
Neighborhood: 03773
Nearby schools
Schools provided by the listing agent
- Elementary: Richards Elementary School
- Middle: Newport Middle and High School
- High: Newport Middle High School
- District: Newport Sch Dst SAU #58
Source: PrimeMLS. This data may not be complete. We recommend contacting the local school district to confirm school assignments for this home.
Similar homes
- $399,9004 bd1 ba1.3k sqft25 Winter Street, Newport, NH 03773Active
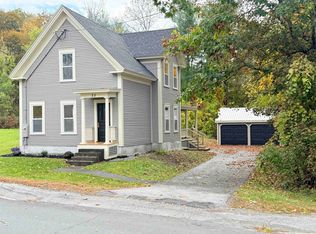 MLS ID #5113363, Jason McMahon. PrimeMLS
- $399,9005 bd3 ba2.1k sqft16 Beech Street, Newport, NH 03773Active
 MLS ID #5109510, Ross P Doody. PrimeMLS
- $320,0003 bd1 ba1.5k sqft552 S Main Street, Newport, NH 03773Active
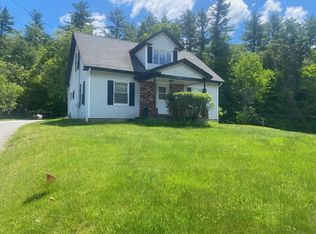 MLS ID #5083099, Derek Greene. PrimeMLS
- $395,0003 bd2 ba1.8k sqft730 Bradford Road, Newport, NH 03773Active
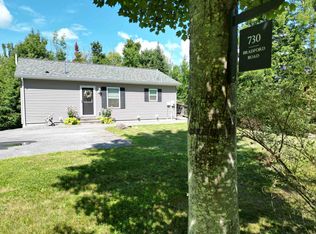 MLS ID #5106730, Doug Peel. PrimeMLS
