Welcome to 9 Page Road, a well-maintained 2018 home set on approximately 5.14 acres in Unity. This spacious single-level home offers an open-concept layout with cathedral ceilings, creating a bright and inviting setting for everyday living and entertaining. The well-appointed kitchen features high-end appliances, an island/bar, and an open connection to the dining and living areas. The primary suite includes a walk-in closet and private bath with a walk-in shower. Two additional bedrooms provide flexibility for guests, an office, or hobbies, while spacious laundry room adds convenience and storage. Enjoy the peaceful setting from the front and rear decks, with wooded acreage offering privacy and room to enjoy the outdoors. A four stall barn previously used as a horse barn, provides excellent space for storage, projects, equipment, and hobbies, along with additional upper-level storage. Additional features include forced-air and in-floor heating, a private drilled well and septic system, 200-amp electrical service. Conveniently located near Crescent Lake and surrounded by the natural beauty of the Unity area, 9 Page Road offers a comfortable home with space, privacy, and easy access to outdoor recreation
Active
Listed by: Sunshine Realty • Theresa Sherman
$385,000
9 Page Road, Unity, NH 03773
3beds
1,512sqft
Manufactured Home
Built in 2018
5.14 Acres Lot
$-- Zestimate®
$255/sqft
$-- HOA
What's special
Spacious laundry roomForced-air and in-floor heatingFour stall barnSpacious single-level homeBright and inviting settingFront and rear decksWooded acreage offering privacy
- 5 days
- 507
- 28
Zillow last checked:
Listing updated:
Listed by:
Theresa Sherman,
Sunshine Realty 603-843-7973,
Jenna M Sherman,
Sunshine Realty
Source: PrimeMLS,MLS#: 5108955
Facts & features
Interior
Bedrooms & bathrooms
- Bedrooms: 3
- Bathrooms: 2
- Full bathrooms: 1
- 3/4 bathrooms: 1
Heating
- Forced Air
Cooling
- None
Appliances
- Included: ENERGY STAR Qualified Dishwasher, Dryer, Microwave, ENERGY STAR Qualified Refrigerator, Washer, Electric Stove
Features
- Flooring: Laminate
- Has basement: No
Interior area
- Total structure area: 1,512
- Total interior livable area: 1,512 sqft
- Finished area above ground: 1,512
- Finished area below ground: 0
Property
Parking
- Parking features: Dirt
Features
- Levels: One
- Stories: 1
- Exterior features: Deck, Natural Shade
- Fencing: Partial
- Waterfront features: Beach Access
- Body of water: Crescent Lake
- Frontage length: Road frontage: 506
Lot
- Size: 5.14 Acres
- Features: Country Setting, Farm, Field/Pasture, Wooded, Rural
Details
- Additional structures: Outbuilding
- Parcel number: UNITM00190L087300S0050F3
- Zoning description: 3
- Special conditions: Standard
Construction
Type & style
- Home type: MobileManufactured
- Property subtype: Manufactured Home
Materials
- Vinyl Siding
- Foundation: Concrete Slab
- Roof: Asphalt Shingle
Condition
- New construction: No
- Year built: 2018
Utilities & green energy
- Electric: Circuit Breakers
- Sewer: 1250 Gallon, Private Sewer
- Utilities for property: Cable Available, Phone Available
Community & HOA
Location
- Region: Unity
Financial & listing details
- Price per square foot: $255/sqft
- Tax assessed value: $273,300
- Annual tax amount: $5,370
- Date on market: 9/9/2026
- Body type: Double Wide
Estimated market value
Not available
Estimated sales range
Not available
Not available
Price history
| Date | Event | Price |
|---|---|---|
| 9/9/2026 | Listed for sale | $385,000+156.7%$255/sqft |
Source:  PrimeMLS #5108955 Report a problem PrimeMLS #5108955 Report a problem | ||
| 5/22/2019 | Sold | $150,000$99/sqft |
Source: PrimeMLS #4741281 Report a problem | ||
| 3/21/2019 | Listed for sale | $150,000+119%$99/sqft |
Source: Coldwell Banker Homes Unlimited Real Estate #4741281 Report a problem | ||
| 2/24/2014 | Sold | $68,500-29.6%$45/sqft |
Source: Public Record Report a problem | ||
| 9/23/2013 | Sold | $97,300$64/sqft |
Source: Public Record Report a problem | ||
Public tax history
| Year | Property taxes | Tax assessment |
|---|---|---|
| 2024 | $4,764 -2.8% | $273,300 +67.1% |
| 2023 | $4,901 +3.3% | $163,600 |
| 2022 | $4,743 +14% | $163,600 +9.3% |
| 2021 | $4,159 | $149,700 |
| 2020 | $4,159 -2.5% | $149,700 |
| 2019 | $4,265 +14.6% | $149,700 +20.4% |
| 2018 | $3,722 +9.7% | $124,300 +6% |
| 2017 | $3,392 -4% | $117,300 |
| 2016 | $3,534 +10.1% | $117,300 +0.8% |
| 2015 | $3,211 | $116,400 |
Find assessor info on the county website
Monthly payment
Climate risks
Neighborhood: 03773
Nearby schools
Schools provided by the listing agent
- Elementary: Unity Elementary School
- Middle: Claremont Middle School
- High: Stevens High School
Source: PrimeMLS. This data may not be complete. We recommend contacting the local school district to confirm school assignments for this home.
Similar homes
- $399,0003 bd1 ba1.2k sqft10 Shorewood Estates Road, Unity, NH 03773Active
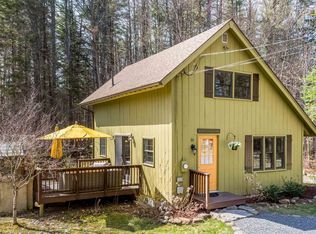 MLS ID #5084342, Marie Lovell. PrimeMLS
 - $389,0004 bd2 ba1.7k sqft114-116 Judland Heights, Charlestown, NH 03603Active
 MLS ID #5109256, Ashley Bergeron. PrimeMLS
 - $315,0003 bd3 ba1.9k sqft371-373 East Mountain Road, Newport, NH 03773Active
 MLS ID #5101787, Jenna Sievers. PrimeMLS
 - $375,0003 bd2 ba1.8k sqft557 Main Street, Claremont, NH 03743Active
 MLS ID #5109730, Sandy Reavill. PrimeMLS
