Classic Vermont farmhouse just minutes from the heart of Woodstock. This charming 4 bedroom , 2 bath home offers the character of a traditional New England property with comfortable , move in ready living spaces. The home features a bright eat-in kitchen, spacious dining room, and a welcoming living room with a wood-burning fireplace--perfect for cozy Vermont evenings. Freshly painted interiors and updated flooring provide a clean , inviting feel while preserving the home's classic farmhouse charm. An attached barn/ garage offers excellent storage and flexible space for outdoor gear , a workshop, or hobby area--ideal for those who enjoy Vermont's year-round outdoor lifestyle. Located just a short drive to the Village Green in Woodstock, the property also provides convenient access to hiking, biking, and skiing at nearby Killington Resort. Whether you are seeking a full time residence or a Vermont getaway , this property offers an excellent opportunity to enjoy one of Vermont's most desirable areas at an attractive price point. Call today for a private viewing.
Active
Listed by: Williamson Group Sothebys Intl. Realty • Carol Wood
Price cut: $46K (8/17)
$349,000
5798 West Woodstock Road, Woodstock, VT 05091
4beds
1,617sqft
Single Family Residence
Built in 1900
0.65 Acres Lot
$326,500 Zestimate®
$216/sqft
$-- HOA
What's special
Freshly painted interiorsUpdated flooringSpacious dining roomBright eat-in kitchen
- 369 days
- 1,559
- 88
Zillow last checked:
Listing updated:
Listed by:
Carol Wood,
Williamson Group Sothebys Intl. Realty Phone:802-922-2014
Source: PrimeMLS,MLS#: 5063810
Facts & features
Interior
Bedrooms & bathrooms
- Bedrooms: 4
- Bathrooms: 2
- Full bathrooms: 1
- 3/4 bathrooms: 1
Heating
- Oil, Forced Air, Hot Air
Cooling
- None
Appliances
- Laundry: 2nd Floor Laundry
Features
- Hearth, Lead/Stain Glass
- Flooring: Carpet, Combination, Softwood
- Basement: Bulkhead,Interior Stairs,Unfinished,Interior Entry
- Number of fireplaces: 1
- Fireplace features: Wood Burning, 1 Fireplace
Interior area
- Total structure area: 1,617
- Total interior livable area: 1,617 sqft
- Finished area above ground: 1,617
- Finished area below ground: 0
Property
Parking
- Total spaces: 1
- Parking features: Gravel
- Garage spaces: 1
Features
- Levels: Two
- Stories: 2
- Patio & porch: Porch, Covered Porch
- Frontage length: Road frontage: 300
Lot
- Size: 0.65 Acres
- Features: Neighborhood
Details
- Parcel number: 78625011262
- Zoning description: Res
- Special conditions: Standard
Construction
Type & style
- Home type: SingleFamily
- Architectural style: Cape
- Property subtype: Single Family Residence
Materials
- Wood Frame, Clapboard Exterior, Wood Siding
- Foundation: Concrete, Stone
- Roof: Corrugated,Metal,Shingle
Condition
- New construction: No
- Year built: 1900
Utilities & green energy
- Electric: Circuit Breakers
- Sewer: Public Sewer
- Utilities for property: Cable at Site
Community & HOA
Location
- Region: Woodstock
Financial & listing details
- Price per square foot: $216/sqft
- Tax assessed value: $214,600
- Annual tax amount: $6,194
- Date on market: 10/1/2025
- Road surface type: Paved
Estimated market value
$326,500
$310,000 - $343,000
$3,477/mo
Price history
| Date | Event | Price |
|---|---|---|
| 8/17/2026 | Price change | $349,000-11.6%$216/sqft |
Source:  PrimeMLS #5063810 Report a problem PrimeMLS #5063810 Report a problem | ||
| 3/1/2026 | Price change | $395,000-10%$244/sqft |
Source: PrimeMLS #5063810 Report a problem | ||
| 10/1/2025 | Listed for sale | $439,000+158.4%$271/sqft |
Source: PrimeMLS #5063810 Report a problem | ||
| 4/25/2019 | Sold | $169,900$105/sqft |
Source: PrimeMLS #4717923 Report a problem | ||
Public tax history
| Year | Property taxes | Tax assessment |
|---|---|---|
| 2025 | $6,144 | $214,600 |
| 2024 | -- | $214,600 |
| 2023 | -- | $214,600 |
| 2022 | -- | $214,600 |
| 2021 | -- | $214,600 |
| 2020 | -- | $214,600 |
| 2019 | -- | $214,600 |
| 2018 | -- | $214,600 |
| 2017 | -- | $214,600 |
| 2016 | -- | $214,600 +10085.1% |
| 2015 | -- | $2,107 |
| 2014 | -- | $2,107 |
| 2013 | -- | $2,107 |
| 2012 | -- | $2,107 |
| 2011 | -- | $2,107 |
| 2010 | -- | $2,107 |
| 2009 | -- | $2,107 |
| 2008 | -- | $2,107 |
| 2007 | -- | $2,107 |
| 2006 | -- | $2,107 +46.5% |
| 2003 | $2,703 | $1,438 |
Find assessor info on the county website
Monthly payment
Est. payment
Payment breakdown
Explore the cost of this home by adjusting the details. Changes won't be saved.Climate risks
Neighborhood: 05091
Nearby schools
Schools provided by the listing agent
- Elementary: Woodstock Elementary School
- Middle: Woodstock Union Middle Sch
- High: Woodstock Senior UHSD #4
Source: PrimeMLS. This data may not be complete. We recommend contacting the local school district to confirm school assignments for this home.
Similar homes
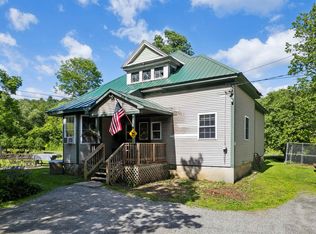
- $250,0003 bd1 ba903 sqft5556 W Woodstock Road, Woodstock, VT 05091Active
 MLS ID #5110107, Daniel Preston. PrimeMLS
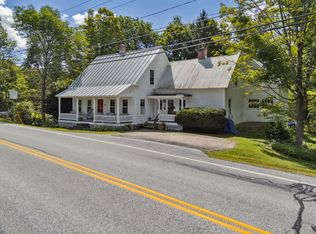
 - $400,0002 bd1 ba1.3k sqft2556 Church Hill Road, Woodstock, VT 05091Active
 MLS ID #5099229, Dan Noble. PrimeMLS
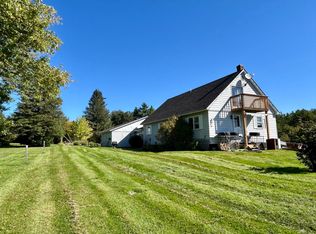
 - $449,0003 bd2 ba1.4k sqft6852 US Route 4, Bridgewater, VT 05034Active
 MLS ID #5053307, Laird Bradley. PrimeMLS
 - $299,0003 bd2 ba1.7k sqft114 Cherry Lane, Bethel, VT 05032Active
 MLS ID #5112646, Eric Kenyon. PrimeMLS
