Once an old school house, this home features stone walls, beautiful gardens, and a nice level yard with a stone patio. The year-round brook cascades over rocks and winds along the back side of the property. A covered porch leads inside, where the main floor offers an eat-in kitchen, a large living room and a dining area with French doors to the outside. There are also two bedrooms, an office with stairs to the basement, a full bath with laundry, and a mudroom. The 2nd floor attic, with a large dormer, offers many possibilities for additional space but requires installing stairs and building out the open area. The basement houses utilities and allows for significant storage. The house needs a few updates but has lots of potential and is a wonderful investment opportunity or a great way to get into a starter home in the Woodstock area. It is conveniently located just minutes from Woodstock Village and only a few miles from the Kedron Valley Inn, the South Woodstock Store, and the Green Mountain Horse Association.
Active
Listed by: Snyder Donegan Real Estate Group • Dan Noble
$400,000
2556 Church Hill Road, Woodstock, VT 05091
2beds
1,324sqft
Single Family Residence
Built in 1860
0.51 Acres Lot
$385,500 Zestimate®
$302/sqft
$-- HOA
What's special
Stone wallsCovered porchTwo bedroomsBeautiful gardensEat-in kitchenLarge dormer
- 82 days
- 1,111
- 82
Zillow last checked:
Listing updated:
Listed by:
Dan Noble,
Snyder Donegan Real Estate Group Cell:802-356-6044
Source: PrimeMLS,MLS#: 5099229
Facts & features
Interior
Bedrooms & bathrooms
- Bedrooms: 2
- Bathrooms: 1
- Full bathrooms: 1
Heating
- Propane, Floor Furnace, Forced Air
Cooling
- None
Appliances
- Included: Dishwasher, Dryer, Microwave, Refrigerator, Washer, Gas Stove, Propane Water Heater, Instant Hot Water, Exhaust Fan
- Laundry: 1st Floor Laundry
Features
- Ceiling Fan(s), Kitchen/Dining, Living/Dining
- Flooring: Hardwood, Tile, Vinyl
- Basement: Interior Stairs,Unfinished,Interior Entry
- Attic: Attic with Hatch/Scuttle
Interior area
- Total structure area: 2,532
- Total interior livable area: 1,324 sqft
- Finished area above ground: 1,324
- Finished area below ground: 0
Property
Parking
- Parking features: Dirt, Gravel
Features
- Levels: One
- Stories: 1
- Patio & porch: Patio, Covered Porch
- Exterior features: Garden, Natural Shade
- Body of water: _Unnamed
- Frontage length: Road frontage: 320
Lot
- Size: 0.51 Acres
- Features: Corner Lot, Country Setting, Open Lot, Near Country Club, Near Golf Course, Near Shopping, Near School(s)
Details
- Parcel number: 78625011068
- Zoning description: Res
Construction
Type & style
- Home type: SingleFamily
- Architectural style: Cape
- Property subtype: Single Family Residence
Materials
- Wood Frame, Clapboard Exterior, Wood Siding
- Foundation: Concrete, Stone
- Roof: Metal
Condition
- New construction: No
- Year built: 1860
Utilities & green energy
- Electric: Circuit Breakers
- Sewer: 1000 Gallon, Concrete, Drywell
- Utilities for property: Cable, Propane, Telephone at Site, Fiber Optic Internt Avail
Community & HOA
Community
- Security: Carbon Monoxide Detector(s), Smoke Detector(s)
Location
- Region: Woodstock
Financial & listing details
- Price per square foot: $302/sqft
- Tax assessed value: $183,100
- Annual tax amount: $5,373
- Date on market: 7/10/2026
- Road surface type: Dirt, Gravel
Estimated market value
$385,500
$366,000 - $405,000
$2,684/mo
Price history
| Date | Event | Price |
|---|---|---|
| 7/10/2026 | Listed for sale | $400,000$302/sqft |
Source:  PrimeMLS #5099229 Report a problem PrimeMLS #5099229 Report a problem | ||
Public tax history
| Year | Property taxes | Tax assessment |
|---|---|---|
| 2025 | $5,242 | $183,100 |
| 2024 | -- | $183,100 |
| 2023 | -- | $183,100 |
| 2022 | -- | $183,100 |
| 2021 | -- | $183,100 |
| 2020 | -- | $183,100 |
| 2019 | -- | $183,100 |
| 2018 | -- | $183,100 |
| 2017 | -- | $183,100 |
| 2016 | -- | $183,100 +10055.3% |
| 2015 | -- | $1,803 |
| 2014 | -- | $1,803 |
| 2013 | -- | $1,803 |
| 2012 | -- | $1,803 |
| 2011 | -- | $1,803 |
| 2010 | -- | $1,803 |
| 2009 | -- | $1,803 |
| 2008 | -- | $1,803 |
| 2007 | -- | $1,803 |
| 2006 | -- | $1,803 +83.4% |
| 2003 | $1,848 | $983 |
Find assessor info on the county website
Monthly payment
Est. payment
Payment breakdown
Explore the cost of this home by adjusting the details. Changes won't be saved.Climate risks
Neighborhood: 05091
Nearby schools
Schools provided by the listing agent
- Elementary: Woodstock Elementary School
- Middle: Woodstock Union Middle Sch
- High: Woodstock Senior UHSD #4
- District: Mountain Views Supervisory Union
Source: PrimeMLS. This data may not be complete. We recommend contacting the local school district to confirm school assignments for this home.
- $123,900-- bd-- ba-- sqft2590 Church Hill Rd, Woodstock, VT 05091Off Market
- $621,4003 bd2 ba1.5k sqft2632 Church Hill Rd, Woodstock, VT 05091Off Market
- $165,400-- bd-- ba-- sqft2515 Church Hill Rd, Woodstock, VT 05091Off Market
- $808,400-- bd-- ba-- sqft2494 Church Hill Rd, Woodstock, VT 05091Off Market
Similar homes
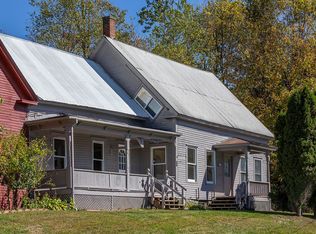
- $349,0004 bd2 ba1.6k sqft5798 West Woodstock Road, Woodstock, VT 05091Active
 MLS ID #5063810, Carol Wood. PrimeMLS
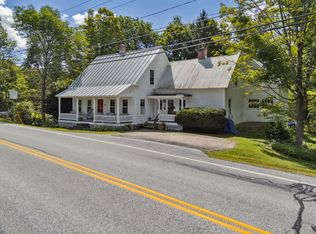
 - $449,0003 bd2 ba1.4k sqft6852 US Route 4, Bridgewater, VT 05034Active
 MLS ID #5053307, Laird Bradley. PrimeMLS
 - $399,0003 bd1 ba1.8k sqft387 Wilmouth Hill Road, Shrewsbury, VT 05738Active
 MLS ID #5107656, Dana R Haley. PrimeMLS
 - $415,0003 bd3 ba1.5k sqft501 Stoughton Pond Road, Weathersfield, VT 05151Active
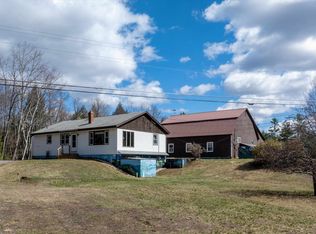 MLS ID #5083955, Marie Elena Potter. PrimeMLS
