Escape to Your Cozy Southern Vermont Sanctuary Nestled in charming Cavendish, VT. This 3 bedroom cabin seamlessly blends rustic character with modern comfort. Inside, gather around the wood burning stove on crisp winter nights, or prepare delicious meals in the fully equipped kitchen featuring the farmhouse sink. The thoughtful layout offers flexible living with a main floor bedroom and bath alongside two bedrooms and a full bathroom upstairs. Outside you will find a carport with attached shed for plenty of storage, keep the wood dry for the stove or snow off your car. Walk around the house to step into the fully fenced side yard a safe haven for kids and pets to play freely. Unwind around the fire pit in classic Adirondack chairs under the stars. Located just 10 minutes from downtown Ludlow’s vibrant shopping and dining, and the world class slopes of Okemo Mountain, this property delivers the ultimate year round Vermont lifestyle. Don't miss out schedule your private showing today!
Active
Listed by: Berkshire Hathaway HomeServices Stratton Home • Christina E Dryden
$415,000
112 Johnson Road, Cavendish, VT 05153
3beds
1,864sqft
Single Family Residence
Built in 1987
0.99 Acres Lot
$408,900 Zestimate®
$223/sqft
$-- HOA
What's special
Wood burning stoveCarport with attached shedFarmhouse sinkFully equipped kitchenFully fenced side yard
- 23 days
- 601
- 41
Zillow last checked:
Listing updated:
Listed by:
Christina E Dryden,
Berkshire Hathaway HomeServices Stratton Home 802-297-2100,
Sandy Laserte,
Berkshire Hathaway HomeServices Stratton Home
Source: PrimeMLS,MLS#: 5106223
Facts & features
Interior
Bedrooms & bathrooms
- Bedrooms: 3
- Bathrooms: 2
- Full bathrooms: 2
Heating
- Oil, Hot Air, Wood Stove
Cooling
- None
Appliances
- Included: Dishwasher, Dryer, Microwave, Refrigerator, Washer, Electric Stove, Water Heater
- Laundry: 1st Floor Laundry
Features
- Ceiling Fan(s), Dining Area, Natural Light
- Flooring: Tile, Vinyl, Wood
- Basement: Dirt Floor,Exterior Entry,Walk-Out Access
Interior area
- Total structure area: 2,264
- Total interior livable area: 1,864 sqft
- Finished area above ground: 1,864
- Finished area below ground: 0
Property
Parking
- Parking features: Dirt
Features
- Levels: One and One Half
- Stories: 1.5
- Fencing: Partial
- Frontage length: Road frontage: 1515
Lot
- Size: 0.99 Acres
- Features: Country Setting, Level, Near Shopping, Near Skiing, Near ATV Trail
Details
- Additional structures: Outbuilding
- Parcel number: 13204110972
- Zoning description: Residential
- Special conditions: Standard
Construction
Type & style
- Home type: SingleFamily
- Architectural style: Contemporary
- Property subtype: Single Family Residence
Materials
- Wood Frame, Vertical Siding
- Foundation: Block, Pillar/Post/Pier
- Roof: Metal,Asphalt Shingle
Condition
- New construction: No
- Year built: 1987
Utilities & green energy
- Electric: 100 Amp Service
- Sewer: Septic Tank
- Utilities for property: Cable
Community & HOA
Community
- Security: Smoke Detector(s), Battery Smoke Detector
Location
- Region: Proctorsville
Financial & listing details
- Price per square foot: $223/sqft
- Tax assessed value: $149,700
- Annual tax amount: $4,700
- Date on market: 8/22/2026
- Road surface type: Dirt
Estimated market value
$408,900
$388,000 - $429,000
$2,817/mo
Price history
| Date | Event | Price |
|---|---|---|
| 8/22/2026 | Listed for sale | $415,000+45.6%$223/sqft |
Source:  PrimeMLS #5106223 Report a problem PrimeMLS #5106223 Report a problem | ||
| 4/29/2021 | Sold | $285,000+5.9%$153/sqft |
Source: Public Record Report a problem | ||
| 2/15/2021 | Listed for sale | $269,000+22.3%$144/sqft |
Source: PrimeMLS #4847384 Report a problem | ||
| 8/24/2020 | Listing removed | $219,900$118/sqft |
Source: R.H. Thackston & Company/Bellows Falls #4811066 Report a problem | ||
| 6/15/2020 | Listed for sale | $219,900+15.8%$118/sqft |
Source: R.H. Thackston & Company/Bellows Falls #4811066 Report a problem | ||
| 1/12/2019 | Listing removed | $189,900$102/sqft |
Source: R.H. Thackston & Company/Bellows Falls #4705426 Report a problem | ||
| 9/24/2018 | Listed for sale | $189,900$102/sqft |
Source: R.H. Thackston & Company/Bellows Falls #4705426 Report a problem | ||
| 7/24/2018 | Listing removed | $189,900$102/sqft |
Source: R.H. Thackston & Company/Bellows Falls #4705426 Report a problem | ||
| 7/9/2018 | Listed for sale | $189,900+322%$102/sqft |
Source: R.H. Thackston & Company/Bellows Falls #4705426 Report a problem | ||
| 1/16/2015 | Sold | $45,000-75.7%$24/sqft |
Source: Public Record Report a problem | ||
| 5/23/2014 | Sold | $185,543+85.7%$100/sqft |
Source: Public Record Report a problem | ||
| 3/20/2006 | Sold | $99,900$54/sqft |
Source: Public Record Report a problem | ||
Public tax history
| Year | Property taxes | Tax assessment |
|---|---|---|
| 2025 | $4,123 | $149,700 |
| 2024 | -- | $149,700 |
| 2023 | -- | $149,700 |
| 2022 | -- | $149,700 |
| 2021 | -- | $149,700 |
| 2020 | -- | $149,700 |
| 2019 | -- | $149,700 -11.2% |
| 2018 | -- | $168,600 |
| 2017 | -- | $168,600 |
| 2016 | -- | $168,600 +9900% |
| 2015 | -- | $1,686 |
| 2014 | -- | $1,686 |
| 2013 | -- | $1,686 |
| 2012 | -- | $1,686 |
| 2011 | -- | $1,686 +50% |
| 2010 | -- | $1,124 |
| 2009 | -- | $1,124 |
| 2008 | -- | $1,124 +16% |
| 2007 | -- | $969 |
| 2006 | -- | $969 |
Find assessor info on the county website
Monthly payment
Est. payment
Payment breakdown
Explore the cost of this home by adjusting the details. Changes won't be saved.Climate risks
Neighborhood: 05153
Nearby schools
Schools provided by the listing agent
- Elementary: Cavendish Town Elementary
- Middle: Green Mountain UHSD #35
- High: Green Mountain UHSD #35
- District: Two Rivers Supervisory Union
Source: PrimeMLS. This data may not be complete. We recommend contacting the local school district to confirm school assignments for this home.
- $396,8003 bd3 ba1.8k sqft112 Johnson, Cavendish, VT 05153Off Market
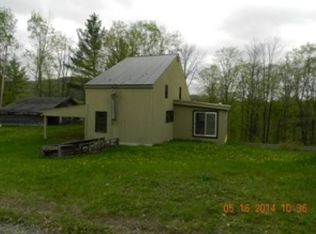
- $238,300-- bd-- ba-- sqft69 Johnson Rd, Proctorsville, VT 05153Off Market
- $535,0003 bd2 ba2k sqft1169 Twenty Mile Stream Rd, South Reading, VT 05153Sold
- $562,400-- bd-- ba-- sqft1160 Twenty Mile Stream Rd, Cavendish, VT 05142Off Market
Similar homes
- $450,0003 bd2 ba1.6k sqft41 Pine Hill Road, Ludlow, VT 05149Active
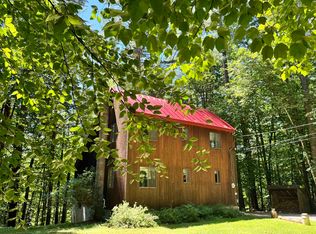 MLS ID #5103984, Teresa DiNapoli. PrimeMLS
 - $395,0004 bd2 ba1.8k sqft2679 Healdville Road, Mount Holly, VT 05730Active
 MLS ID #5106331, Frank Provance. PrimeMLS
 - $595,0004 bd2 ba2.1k sqft164 Pine View Lane, Cavendish, VT 05142Active
 MLS ID #5103999, Joseph Karl. PrimeMLS
 - $450,0003 bd3 ba1.6k sqft16 Smith Street, Ludlow, VT 05149Active
 MLS ID #5106279, Sarah N Sheehan. PrimeMLS
